Adare Manor
Adare Manor tercatat di Adare, LIMERICK, Irlandia sebagai bangunan hunian. Rekaman 21824060 memuat uraian arsitektur dan konteks bangunan. Bahasannya mencakup batu (stone), batu tulis (slate), kayu (timber), kayu (wood).
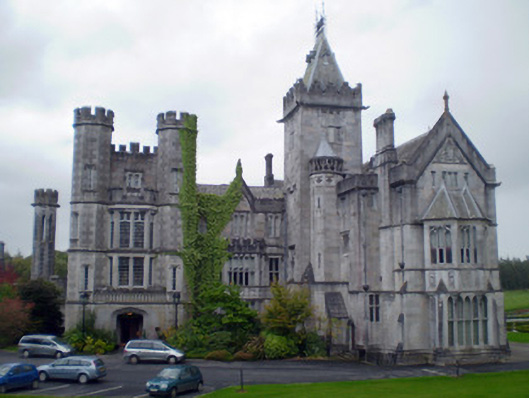
- Jenis objek
- Bangunan
- Fungsi
- bangunan hunian · penelusuran klasifikasi sumber
- Masa tercatat
- Rentang taksiran masa dalam inventaris: 1830–1835
- Kondisi dan status
- Bangunan terdokumentasi dalam inventaris
Identitas dan tapak
Inventaris menempatkan Adare Manor di Adare, LIMERICK, Irlandia. Lingkup tapak dan hubungan dengan bangunan lain mengikuti keterangan sumber; titik tidak mewakili batas persil.
- Nama utama
- Adare Manor
- Lokasi
- Adare, LIMERICK, Irlandia · Bangunan di Irlandia
- Nama lain dalam sumber
- 21824060; NIAH 21824060
- Klasifikasi sumber
- country house · nomor 21824060
- Dasar kondisi
- Keterangan mengikuti snapshot sumber 2023-08-24. Tidak tersedia survei kondisi mutakhir oleh Arsitektur; status perlindungan dan rating dibaca sesuai arti pada sumber.
Lihat di Peta Arsitektur ↗
Ruang dan fungsi
Klasifikasi historis sumber menyebut country house. Katalog mengelompokkannya sebagai bangunan hunian untuk penelusuran. Klasifikasi ini tidak menyatakan fungsi operasional, akses kunjungan, atau kondisi pada saat ini.
Membaca arsitektur
Uraian fisik asli disajikan dengan nomor rekaman 21824060. Kosakata yang disebut meliputi batu (stone), batu tulis (slate), kayu (timber), kayu (wood), besi cor (cast iron), stucco, batu kapur (limestone), atap (roof). Daftar istilah ini membantu penelusuran. Susunan ruang, hubungan antarkomponen, dan fasenya perlu dibaca dalam uraian asli.
Deskripsi fisik dalam sumber
Teks dari NIAH Irlandia · bahasa Inggris
Detached former Tudor Revival style country house, built between 1832-1850, comprising main block and lower two-storey wing, dated 1832, with attached multiple-bay five-story block to north of main house, built c. 1989. Now in use as hotel. Main house comprises multiple-bay four-storey entrance block to west with projecting entrance bay topped with octagonal-profile turrets, recessed central section and projecting bay with canted bay windows to first and second floors. Multiple-bay three-storey garden front to south with three projecting and three recessed sections. Off-centre gabled projecting central section with double-height canted bay window, flanked by canted projection to west comprising three-storey canted bay windows topped with octagonal parapets and projecting end bay to east. Square-plan four-stage tower with crenellated parapet and gabled roof and having octagonal profile abutment to west elevation. Multiple-bay four-storey east elevation facing the river, comprising projecting and recessed bays, semi-circular plan section. Multiple-bay two-storey wing linking main house to new addition, with gabled pediment to central block topped with carved limestone clock face surmounted by bellcote to front and chimneystack to rear. Octagonal-plan four-stage tower to south-west. Projecting chimneystack to rear central block with carved limestone date plaque. Pitched slate roofs with cast-iron rainwater goods and decorative carved stone circular-profile chimneystacks. Cut stone parapets to roofs, crenellated to entrance block. Parapet formed of carved lettering above cornice to garden elevation of main block. Carved stone finials to gables. Cast-iron finial to square-plan tower. Cut limestone walls with carved stringcourses and plinth course. Carved frieze above door to entrance block and dividing ground and first floors to block to south. Carved limestone panel to west gable of south block. Carved limestone frieze dividing first and ground floor to south elevation of south block, with heraldic motifs, and date plaque with raised lettering. Square-headed openings to bay windows with multiple paned windows divided by carved limestone mullions. Square-headed openings to turrets with cast-iron windows and carved label mouldings, those to upper stages with carved square-headed panels below. Paired round-headed openings to second floor with sash windows and carved limestone label mouldings. Square-headed openings to north elevation of south block with carved limestone transoms and mullions and quarry glazed windows, some with carved label mouldings above. Lancet openings to ground floor of bay window to west elevation of south block with carved limestone transoms and mullions, some mullions incorporating decorative colonettes supporting projection of bay window above. Square-headed openings to first floor with pointed arch tracery and cast-iron windows. Square-headed openings to second floor, south elevation. Double rows of lancet openings to ground and first floor of south elevation, west bay with carved limestone transoms and mullions. Paired pointed arch openings to first floor, bays to west of gabled projection. Multiple pointed arch openings to ground floor and first floor of bays to west of gabled projection with carved limestone transoms and mullions. Some coloured glass panes. Double rows of pointed arch openings to canted bay window to gabled projection with carved limestone transoms and mullions and fixed pane windows. Triple pointed arch opening to second floor of gabled projection with fixed pane window and carved limestone label moulding. Pointed arch openings to ground floor of bays to east of gabled projection, having replacement windows. Paired and triple pointed arch openings to other floors of bays to east, with carved limestone transoms and mullions, fixed pane windows and carved limestone label mouldings. Four-centred arch opening to ground floor of east elevation of south block with triple fixed pane windows having carved surrounds. Square-headed openings to bay window and to floor above to east of south elevaiton with fixed pane windows and carved limestone transoms and mullions, that to second floor with carved label moulding. Paired pointed arch openings to block to east of tower with label mouldings above. Four-centred arch openings to semi-circular plan block with label mouldings above. Square-headed openings to east elevation of entrance block with multiple pane windows to bay window. Four-centred arch door opening to entrance block with stepped carved limestone surround, recessed flat-arched door opening beyond with stepped surround, hoodmoulding and timber panelled double-leaf door. Pointed arch opening to north elevation of south block with chamfered surround, carved limestone hoodmoulding and timber battened door apporached by cut limestone steps. Retains interior features including stucco ceilings, marble fireplaces, timber gallery, carved limestone colonnade, carved timber staircases, timber panelling, stained glass windows, timber choir stalls, carved stone doorcases. Grounds to site with cut limestone steps and plinth walls and cut limestone boundary wall.
Pihak dan peran
Perancang dan pelaksana belum diringkas dalam tabel ini. Nama dan perannya mungkin disebut dalam uraian sumber; baca sesuai konteksnya.
Atribusi berlaku pada fase yang disebut. Pemesan, perancang, pelaksana, dan pembangun mempunyai peran berbeda.
Riwayat perubahan
Indeks masa menurut inventaris
Rentang sumber dipertahankan untuk penelusuran masa; riwayat asli menjadi dasar bagi ketidakpastian dan fase lain.
Keterangan tanggal: Batas era DATEFROM/DATETO menurut sumber; bukan durasi pekerjaan, tahun pasti, atau survei kondisi.Uraian fisik dalam inventaris sumber
Identitas dan uraian mengikuti rekaman resmi. Pengambilan data tidak dianggap sebagai survei kondisi fisik mutakhir.
Ukuran dan sistem
Istilah bahan dalam uraian mencakup batu (stone), batu tulis (slate), kayu (timber), kayu (wood), besi cor (cast iron), stucco, batu kapur (limestone), kaca (glass). Uraian sumber belum diolah menjadi data ukuran atau spesifikasi teknis. Lingkup komponen dan perubahannya mengikuti uraian asli inventaris.
- Bahan dan sistem
- batu (stone) · Kosakata sumber; komponen, fungsi, dan fase mengikuti uraian asli.Dasar informasi:[1]
- Bahan dan sistem
- batu tulis (slate) · Kosakata sumber; komponen, fungsi, dan fase mengikuti uraian asli.Dasar informasi:[1]
- Bahan dan sistem
- kayu (timber) · Kosakata sumber; komponen, fungsi, dan fase mengikuti uraian asli.Dasar informasi:[1]
- Bahan dan sistem
- kayu (wood) · Kosakata sumber; komponen, fungsi, dan fase mengikuti uraian asli.Dasar informasi:[1]
- Bahan dan sistem
- besi cor (cast iron) · Kosakata sumber; komponen, fungsi, dan fase mengikuti uraian asli.Dasar informasi:[1]
- Bahan dan sistem
- stucco · Kosakata sumber; komponen, fungsi, dan fase mengikuti uraian asli.Dasar informasi:[1]
- Bahan dan sistem
- batu kapur (limestone) · Kosakata sumber; komponen, fungsi, dan fase mengikuti uraian asli.Dasar informasi:[1]
- Bahan dan sistem
- kaca (glass) · Kosakata sumber; komponen, fungsi, dan fase mengikuti uraian asli.Dasar informasi:[1]
Ukuran belum diringkas dalam tabel ini. Baca angka pada uraian sumber bersama definisi, fase, dan lingkupnya.
Dokumentasi dan sumber
Edisi sumber dan hak penggunaan
Copyright Government of Ireland. Data created by National Inventory of Architectural Heritage, Department of Housing, Local Government and Heritage, licensed for re-use under the Creative Commons Attribution 4.0 International licence. Original English Description and Appraisal retained. Indonesian summaries, structured categorisation and selection are adaptations by Arsitektur. No endorsement by the source publisher is implied.
Copyright Government of Ireland. Data created by National Inventory of Architectural Heritage, Department of Housing, Local Government and Heritage, licensed for re-use under the Creative Commons Attribution 4.0 International licence. Original English Description and Appraisal retained. Indonesian summaries, structured categorisation and selection are adaptations by Arsitektur. No endorsement by the source publisher is implied.
Creative Commons Attribution 4.0 ↗
Ringkasan berbahasa Indonesia disusun dari nama, lokasi, kategori, dan istilah arsitektur pada catatan sumber. Teks sumber berbahasa Inggris mengikuti ketentuan penggunaan yang tercantum di atas. Penelaahan ahli independen belum tercatat.
Lingkup identitas: Satu bangunan sesuai nomor inventaris dan uraian pembuka sumber. Bagian yang melekat mengikuti uraian; bangunan terpisah dan kelompok yang tidak jelas disisihkan.
Status sumber: Rekaman inventaris NIAH; pencatatan ini tidak otomatis menyatakan perlindungan hukum RPS · Klasifikasi sumber: National. Tanggal penetapan bukan tanggal konstruksi.
Tanggal atau versi data sumber: 2023-08-24.
Survei yang disebut sumber: NIAH Survey of County Limerick 2009. Ini tidak menyatakan survei kondisi mutakhir oleh Arsitektur.
Penilaian dan konteks dalam inventaris
Teks dari NIAH Irlandia · bahasa Inggris
Adare Manor is an impressive pile, which displays elements informed by a mix of influences and styles, with Tudor Revival style being the most prominent. The house is composed of various elements that are loosely tied together. It has a long and distinguished architectural history, which began in 1832 with the rebuilding, enlarging and subsequent demolition of the earlier eighteenth-century manor house of the Quin family. The initial plans for the house were supplied by James and George Richard Pain. Their services, however, were dispensed with in c. 1838 and the then Lord Dunraven continued with the design of the house himself with help from the English architect Lewis Nockalls Cottingham. The initial phase of construction was completed under the control of master mason, James Connolly, together with the second Earl of Dunraven and his wife, Caroline Wyndham, who incorporated their favourite buildings into the design - the Cloister Court at Eton being a significant influence. A.W.N. Pugin was employed in 1846 to design some of the interior features including the great hall. The three-storey southern range and the tower with pyramidal roof, completed between 1850 and 1862, by the third Earl of Dunraven were to the designs of P.C. Hardwick. The various building phases and styles mesh together to form an immensely impressive building. The highly decorative exterior incorporating fine stone crafting particularly in the oriel and mullioned windows, door surrounds, frieze and parapet. The interior features of the building are as impressive as the exterior, incorporating seventeenth-century Flemish choir stalls, excellent wood carving and stone crafted fireplaces and door surrounds. The text carved into the front of the south-facing parapet reads: 'Except the Lord build the house, that Labour is but lost that built it.'
- Adaptasi inventaris dengan ringkasan berbahasa Indonesia dan uraian asli berizin. Kurasi data dan pemeriksaan sampel tidak menyatakan penelaahan ahli independen untuk setiap bangunan.
- Tanggal akses, survei sumber, penetapan, dan pembangunan mempunyai arti berbeda. Data yang belum jelas dipertahankan tanpa mengisi pihak atau ukuran dengan perkiraan.
Dasar informasi
- National Inventory of Architectural Heritage, Department of Housing, Local Government and Heritage · 21824060 · Adare Manor ↗National Inventory of Architectural Heritage, Department of Housing, Local Government and Heritage · data resmi diakses pada 2026-10-15 · dokumen 2023-08-24
- National Inventory of Architectural Heritage, Department of Housing, Local Government and Heritage · lokasi inventaris 21824060 ↗National Inventory of Architectural Heritage, Department of Housing, Local Government and Heritage · data resmi diakses pada 2026-10-15
Kredit dokumentasi
National Inventory of Architectural Heritage · Department of Housing, Local Government and Heritage · Izin pendidikan atau pribadi NIAH
Lihat sumber dokumentasi ↗
Berkas sumber ditampilkan utuh tanpa penyuntingan; resolusi asli 529 × 398 piksel.
Izin NIAH untuk penggunaan pendidikan atau pribadi dengan kredit sumber. Penggunaan komersial memerlukan persetujuan tertulis NIAH.
Disusun oleh Arsitektur. Penelaahan ahli independen tidak diklaim.
Perubahan isi: 2026-10-17. Tanggal ini tidak menyatakan survei fisik, tanggal dokumen, atau penelaahan independen.