Bank of Ireland
Bank of Ireland tercatat di Dublin 1, DUBLIN, Irlandia sebagai bangunan kebudayaan atau rekreasi. Rekaman 50010509 memuat uraian arsitektur dan konteks bangunan. Bahasannya mencakup pasangan batu potong (ashlar), batu (stone), bata (brick), kayu (timber).
- Jenis objek
- Bangunan
- Fungsi
- bangunan kebudayaan atau rekreasi · penelusuran klasifikasi sumber
- Masa tercatat
- Rentang taksiran masa dalam inventaris: 1915–1925
- Kondisi dan status
- Bangunan terdokumentasi dalam inventaris
Identitas dan tapak
Inventaris menempatkan Bank of Ireland di Dublin 1, DUBLIN, Irlandia. Alamat yang dicatat sumber: 06-Jul, O'Connell Street Lower. Lingkup tapak dan hubungan dengan bangunan lain mengikuti keterangan sumber; titik tidak mewakili batas persil.
- Nama utama
- Bank of Ireland
- Lokasi
- Dublin 1, DUBLIN, Irlandia · Bangunan di Irlandia
- Nama lain dalam sumber
- 50010509; NIAH 50010509
- Klasifikasi sumber
- cinema · nomor 50010509
- Dasar kondisi
- Keterangan mengikuti snapshot sumber 2023-08-24. Tidak tersedia survei kondisi mutakhir oleh Arsitektur; status perlindungan dan rating dibaca sesuai arti pada sumber.
Lihat di Peta Arsitektur ↗
Ruang dan fungsi
Klasifikasi historis sumber menyebut cinema. Katalog mengelompokkannya sebagai bangunan kebudayaan atau rekreasi untuk penelusuran. Klasifikasi ini tidak menyatakan fungsi operasional, akses kunjungan, atau kondisi pada saat ini.
Membaca arsitektur
Uraian fisik asli disajikan dengan nomor rekaman 50010509. Kosakata yang disebut meliputi pasangan batu potong (ashlar), batu (stone), bata (brick), kayu (timber), besi cor (cast iron), batu kapur (limestone), atap (roof), jendela (window). Daftar istilah ini membantu penelusuran. Susunan ruang, hubungan antarkomponen, dan fasenya perlu dibaca dalam uraian asli.
Deskripsi fisik dalam sumber
Teks dari NIAH Irlandia · bahasa Inggris
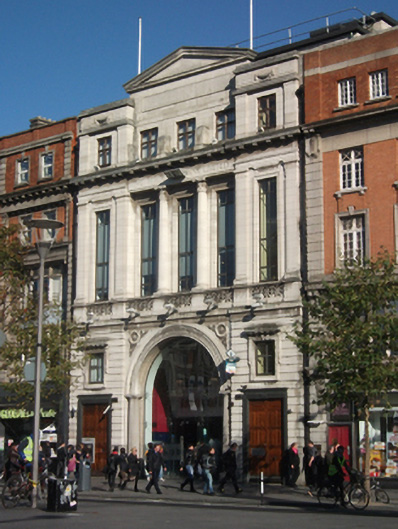
Terraced five-bay three-storey cinema, built 1919-21, now in use as bank, having arched entrance to middle of double-height ground floor, and with recessed middle bays with pediment. Flat roof with superimposed recent structure concealed behind panelled Portland stone parapet and pediment, flanked by projecting end bays with carved swags and limestone lintels with squared render coping throughout. Replacement aluminium rainwater goods to sides. Portland stone facing to front elevation, channelled to ground floor and ashlar to upper floors, over granite plinth. Ground floor surmounted by fluted Portland stone string course, with carved square panels with sunburst motif. Middle bays of first floor have paired engaged composite columns flanking middle opening, with acanthus leaf capitals, and end bays are framed by pilasters with raised panels, all over square podiums and separated by frieze having square panels with sunburst detail. Frieze over middle bays of first floor inscribed 'The Hibernian Bank Limited' and frieze with string course to end bays. Heavy moulded cornice with dentils and modillions above friezes acts as sill course to top floor. Square-headed window openings throughout having replacement timber casement windows to upper floor with flush Portland stone lintels over. Replacement eight-pane metal-framed windows to first floor within carved Portland stone architraves. Kneed Portland stone architraves to ground floor window openings having guttae and carved husk ornaments surmounted by lintel with modillion and dentillated cornice. Historic metal-framed four-pane window to southern window opening. Entrance archway is glazed, with glazed double-leaf door, archivolt has Greek key pattern and is supported on Doric columns on plinth blocks, and spandrels have curvilinear motifs and medallions with lion masks to centre. Square-headed door openings to end bays having timber panelled double-leaf doors with fluted copper architraves matching ornament of ground floor windows and with keystones reading "HB". Inscription to architrave reads "I. & C. McGloughlin Ltd. Makers, Dublin 1951". Recent ATM inserted in north door. Rendered walls to rear elevation with cast-iron and replacement uPVC rainwater goods, and square-headed window openings with replacement uPVC windows. Steel fire escape to south and steel grate to door. Backs onto Harbour Court.
Pihak dan peran
Perancang dan pelaksana belum diringkas dalam tabel ini. Nama dan perannya mungkin disebut dalam uraian sumber; baca sesuai konteksnya.
Atribusi berlaku pada fase yang disebut. Pemesan, perancang, pelaksana, dan pembangun mempunyai peran berbeda.
Riwayat perubahan
Indeks masa menurut inventaris
Rentang sumber dipertahankan untuk penelusuran masa; riwayat asli menjadi dasar bagi ketidakpastian dan fase lain.
Keterangan tanggal: Batas era DATEFROM/DATETO menurut sumber; bukan durasi pekerjaan, tahun pasti, atau survei kondisi.Uraian fisik dalam inventaris sumber
Identitas dan uraian mengikuti rekaman resmi. Pengambilan data tidak dianggap sebagai survei kondisi fisik mutakhir.
Ukuran dan sistem
Istilah bahan dalam uraian mencakup pasangan batu potong (ashlar), batu (stone), bata (brick), kayu (timber), besi cor (cast iron), batu kapur (limestone), granit (granite), lapisan render, baja (steel), kaca (glass). Uraian sumber belum diolah menjadi data ukuran atau spesifikasi teknis. Lingkup komponen dan perubahannya mengikuti uraian asli inventaris.
- Bahan dan sistem
- pasangan batu potong (ashlar) · Kosakata sumber; komponen, fungsi, dan fase mengikuti uraian asli.Dasar informasi:[1]
- Bahan dan sistem
- batu (stone) · Kosakata sumber; komponen, fungsi, dan fase mengikuti uraian asli.Dasar informasi:[1]
- Bahan dan sistem
- bata (brick) · Kosakata sumber; komponen, fungsi, dan fase mengikuti uraian asli.Dasar informasi:[1]
- Bahan dan sistem
- kayu (timber) · Kosakata sumber; komponen, fungsi, dan fase mengikuti uraian asli.Dasar informasi:[1]
- Bahan dan sistem
- besi cor (cast iron) · Kosakata sumber; komponen, fungsi, dan fase mengikuti uraian asli.Dasar informasi:[1]
- Bahan dan sistem
- batu kapur (limestone) · Kosakata sumber; komponen, fungsi, dan fase mengikuti uraian asli.Dasar informasi:[1]
- Bahan dan sistem
- granit (granite) · Kosakata sumber; komponen, fungsi, dan fase mengikuti uraian asli.Dasar informasi:[1]
- Bahan dan sistem
- lapisan render · Kosakata sumber; komponen, fungsi, dan fase mengikuti uraian asli.Dasar informasi:[1]
- Bahan dan sistem
- baja (steel) · Kosakata sumber; komponen, fungsi, dan fase mengikuti uraian asli.Dasar informasi:[1]
- Bahan dan sistem
- kaca (glass) · Kosakata sumber; komponen, fungsi, dan fase mengikuti uraian asli.Dasar informasi:[1]
Ukuran belum diringkas dalam tabel ini. Baca angka pada uraian sumber bersama definisi, fase, dan lingkupnya.
Dokumentasi dan sumber
Edisi sumber dan hak penggunaan
Copyright Government of Ireland. Data created by National Inventory of Architectural Heritage, Department of Housing, Local Government and Heritage, licensed for re-use under the Creative Commons Attribution 4.0 International licence. Original English Description and Appraisal retained. Indonesian summaries, structured categorisation and selection are adaptations by Arsitektur. No endorsement by the source publisher is implied.
Copyright Government of Ireland. Data created by National Inventory of Architectural Heritage, Department of Housing, Local Government and Heritage, licensed for re-use under the Creative Commons Attribution 4.0 International licence. Original English Description and Appraisal retained. Indonesian summaries, structured categorisation and selection are adaptations by Arsitektur. No endorsement by the source publisher is implied.
Creative Commons Attribution 4.0 ↗
Ringkasan berbahasa Indonesia disusun dari nama, lokasi, kategori, dan istilah arsitektur pada catatan sumber. Teks sumber berbahasa Inggris mengikuti ketentuan penggunaan yang tercantum di atas. Penelaahan ahli independen belum tercatat.
Lingkup identitas: Satu bangunan sesuai nomor inventaris dan uraian pembuka sumber. Bagian yang melekat mengikuti uraian; bangunan terpisah dan kelompok yang tidak jelas disisihkan.
Status sumber: Rekaman inventaris NIAH; pencatatan ini tidak otomatis menyatakan perlindungan hukum RPS · Klasifikasi sumber: Regional. Tanggal penetapan bukan tanggal konstruksi.
Tanggal atau versi data sumber: 2023-08-24.
Survei yang disebut sumber: NIAH Survey of Dublin City Published. Ini tidak menyatakan survei kondisi mutakhir oleh Arsitektur.
Penilaian dan konteks dalam inventaris
Teks dari NIAH Irlandia · bahasa Inggris
Commenced in 1919, the Grand Central Cinema was built on the site of the former Dublin Bread Company, boasting a grand interior and a teak foyer with hand carvings as well as a glass canopy over the entrance. The elongated first floor windows were originally occupied by two separate floors with independent fenestration. In 1923, only two years after its completion, a land mine explosion severely damaged the west façade. A fire also broke out in 1946 which gutted the interior, prompting the sale of the building to the Hibernian Bank in 1949. It has served as a bank since that time and today forms an impressive part of the bottom of O'Connell Street Lower near the River Liffey and the O'Connell Monument. Alternating on this block with red brick structures are Portland stone and granite buildings which, including the bank, are of similar massing and size, with a colonnade to the first floor, classical detailing and a modillion cornice. It is therefore part of a rhythmic streetscape and forms a contrast with the largely red brick flanking buildings. The building is quite dynamic with good detailing to windows, spandrels, and fluted architraves. It is well-executed and retains extensive original fabric, adding architectural interest to this end of the city's principal thoroughfare. The north end of O'Connell Street was laid out from 1749 by Luke Gardiner, with the narrow southern end connecting Gardiner's Mall to the Liffey, formerly known as Drogheda Street, widened at the end of the eighteenth century. The magnificent, axial thoroughfare was largely rebuilt in the twentieth century after the widespread destruction of the 1916 Rising.
- Adaptasi inventaris dengan ringkasan berbahasa Indonesia dan uraian asli berizin. Kurasi data dan pemeriksaan sampel tidak menyatakan penelaahan ahli independen untuk setiap bangunan.
- Tanggal akses, survei sumber, penetapan, dan pembangunan mempunyai arti berbeda. Data yang belum jelas dipertahankan tanpa mengisi pihak atau ukuran dengan perkiraan.
Dasar informasi
- National Inventory of Architectural Heritage, Department of Housing, Local Government and Heritage · 50010509 · Bank of Ireland ↗National Inventory of Architectural Heritage, Department of Housing, Local Government and Heritage · data resmi diakses pada 2026-10-15 · dokumen 2023-08-24
- National Inventory of Architectural Heritage, Department of Housing, Local Government and Heritage · lokasi inventaris 50010509 ↗National Inventory of Architectural Heritage, Department of Housing, Local Government and Heritage · data resmi diakses pada 2026-10-15
Kredit dokumentasi
National Inventory of Architectural Heritage · Department of Housing, Local Government and Heritage · Izin pendidikan atau pribadi NIAH
Lihat sumber dokumentasi ↗
Berkas sumber ditampilkan utuh tanpa penyuntingan; resolusi asli 398 × 529 piksel.
Izin NIAH untuk penggunaan pendidikan atau pribadi dengan kredit sumber. Penggunaan komersial memerlukan persetujuan tertulis NIAH.
Disusun oleh Arsitektur. Penelaahan ahli independen tidak diklaim.
Perubahan isi: 2026-10-17. Tanggal ini tidak menyatakan survei fisik, tanggal dokumen, atau penelaahan independen.