Callan Courthouse
Callan Courthouse tercatat di Callan, KILKENNY, Irlandia sebagai bangunan pemerintahan. Rekaman 12314005 memuat uraian arsitektur dan konteks bangunan. Bahasannya mencakup pasangan batu potong (ashlar), batu (stone), bata (brick), batu tulis (slate).
- Jenis objek
- Bangunan
- Fungsi
- bangunan pemerintahan · penelusuran klasifikasi sumber
- Masa tercatat
- Rentang taksiran masa dalam inventaris: 1835–1845
- Kondisi dan status
- Bangunan terdokumentasi dalam inventaris
Identitas dan tapak
Inventaris menempatkan Callan Courthouse di Callan, KILKENNY, Irlandia. Alamat yang dicatat sumber: Green Street. Lingkup tapak dan hubungan dengan bangunan lain mengikuti keterangan sumber; titik tidak mewakili batas persil.
- Nama utama
- Callan Courthouse
- Lokasi
- Callan, KILKENNY, Irlandia · Bangunan di Irlandia
- Nama lain dalam sumber
- 12314005; NIAH 12314005
- Klasifikasi sumber
- court house · nomor 12314005
- Dasar kondisi
- Keterangan mengikuti snapshot sumber 2023-08-24. Tidak tersedia survei kondisi mutakhir oleh Arsitektur; status perlindungan dan rating dibaca sesuai arti pada sumber.
Lihat di Peta Arsitektur ↗
Ruang dan fungsi
Klasifikasi historis sumber menyebut court house. Katalog mengelompokkannya sebagai bangunan pemerintahan untuk penelusuran. Klasifikasi ini tidak menyatakan fungsi operasional, akses kunjungan, atau kondisi pada saat ini.
Membaca arsitektur
Uraian fisik asli disajikan dengan nomor rekaman 12314005. Kosakata yang disebut meliputi pasangan batu potong (ashlar), batu (stone), bata (brick), batu tulis (slate), kayu (timber), besi cor (cast iron), beton (concrete), terakota (terracotta). Daftar istilah ini membantu penelusuran. Susunan ruang, hubungan antarkomponen, dan fasenya perlu dibaca dalam uraian asli.
Deskripsi fisik dalam sumber
Teks dari NIAH Irlandia · bahasa Inggris
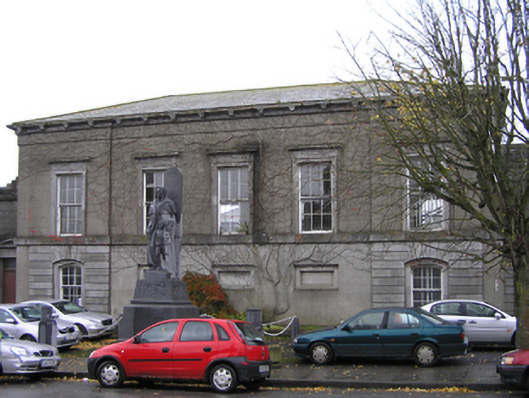
Detached five-bay two-storey courthouse, built 1838-40, on a symmetrical plan with single-bay two-storey advanced end bays; single-bay single-storey lean-to recessed porches. Closed, 2003. Now disused. Hipped slate roof; lean-to slate roofs (porches), clay ridge tiles, yellow brick Common bond "wallhead" chimney stacks (east) on yellow brick Running bond bases having cut-limestone capping supporting terracotta or yellow terracotta pots, and cast-iron rainwater goods on cut-limestone dentil consoles on cut-limestone eaves retaining cast-iron downpipes. Part creeper- or ivy-covered rendered, ruled and lined walls on benchmark-inscribed cut-limestone chamfered plinth with rendered band to eaves; part creeper- or ivy-covered roughcast surface finish to rear (east) elevation with rendered flush strips to corners. Camber-headed window openings in camber-headed recesses (ground floor) with drag edged tooled limestone ashlar channelled voussoirs framing six-over-six timber sash windows. Square-headed window openings (first floor) with cut-limestone monolithic sill course, and dragged cut-limestone surrounds with beaded hood mouldings on blind friezes framing six-over-six timber sash windows. Square-headed window openings to rear (east) elevation with cut-limestone sills, and concealed dressings framing six-over-six timber sash windows. Square-headed door openings (porches) with cut-limestone step thresholds, and cut-limestone surrounds with monolithic pilasters supporting ogee-detailed pediments on consoles framing replacement timber boarded double doors having overlights. Lunette windows openings with cut-limestone sills, and concealed dressings framing fixed-pane timber fittings. Interior including vestibule (south) retaining timber surround to door opening framing timber panelled double doors, staircase on a dog leg plan with "spindle" balusters supporting timber banister terminating in timber panelled newel, and timber surround to door opening to landing framing timber panelled double doors; full-height courtroom with timber panelled gallery (south), and plasterwork cornice to ceiling. Street fronted with concrete footpath to front.
Pihak dan peran
Perancang dan pelaksana belum diringkas dalam tabel ini. Nama dan perannya mungkin disebut dalam uraian sumber; baca sesuai konteksnya.
Atribusi berlaku pada fase yang disebut. Pemesan, perancang, pelaksana, dan pembangun mempunyai peran berbeda.
Riwayat perubahan
Indeks masa menurut inventaris
Rentang sumber dipertahankan untuk penelusuran masa; riwayat asli menjadi dasar bagi ketidakpastian dan fase lain.
Keterangan tanggal: Batas era DATEFROM/DATETO menurut sumber; bukan durasi pekerjaan, tahun pasti, atau survei kondisi.Uraian fisik dalam inventaris sumber
Identitas dan uraian mengikuti rekaman resmi. Pengambilan data tidak dianggap sebagai survei kondisi fisik mutakhir.
Ukuran dan sistem
Istilah bahan dalam uraian mencakup pasangan batu potong (ashlar), batu (stone), bata (brick), batu tulis (slate), kayu (timber), besi cor (cast iron), beton (concrete), terakota (terracotta), lapisan roughcast, batu kapur (limestone), lapisan render. Uraian sumber belum diolah menjadi data ukuran atau spesifikasi teknis. Lingkup komponen dan perubahannya mengikuti uraian asli inventaris.
- Bahan dan sistem
- pasangan batu potong (ashlar) · Kosakata sumber; komponen, fungsi, dan fase mengikuti uraian asli.Dasar informasi:[1]
- Bahan dan sistem
- batu (stone) · Kosakata sumber; komponen, fungsi, dan fase mengikuti uraian asli.Dasar informasi:[1]
- Bahan dan sistem
- bata (brick) · Kosakata sumber; komponen, fungsi, dan fase mengikuti uraian asli.Dasar informasi:[1]
- Bahan dan sistem
- batu tulis (slate) · Kosakata sumber; komponen, fungsi, dan fase mengikuti uraian asli.Dasar informasi:[1]
- Bahan dan sistem
- kayu (timber) · Kosakata sumber; komponen, fungsi, dan fase mengikuti uraian asli.Dasar informasi:[1]
- Bahan dan sistem
- besi cor (cast iron) · Kosakata sumber; komponen, fungsi, dan fase mengikuti uraian asli.Dasar informasi:[1]
- Bahan dan sistem
- beton (concrete) · Kosakata sumber; komponen, fungsi, dan fase mengikuti uraian asli.Dasar informasi:[1]
- Bahan dan sistem
- terakota (terracotta) · Kosakata sumber; komponen, fungsi, dan fase mengikuti uraian asli.Dasar informasi:[1]
- Bahan dan sistem
- lapisan roughcast · Kosakata sumber; komponen, fungsi, dan fase mengikuti uraian asli.Dasar informasi:[1]
- Bahan dan sistem
- batu kapur (limestone) · Kosakata sumber; komponen, fungsi, dan fase mengikuti uraian asli.Dasar informasi:[1]
- Bahan dan sistem
- lapisan render · Kosakata sumber; komponen, fungsi, dan fase mengikuti uraian asli.Dasar informasi:[1]
Ukuran belum diringkas dalam tabel ini. Baca angka pada uraian sumber bersama definisi, fase, dan lingkupnya.
Dokumentasi dan sumber
Edisi sumber dan hak penggunaan
Copyright Government of Ireland. Data created by National Inventory of Architectural Heritage, Department of Housing, Local Government and Heritage, licensed for re-use under the Creative Commons Attribution 4.0 International licence. Original English Description and Appraisal retained. Indonesian summaries, structured categorisation and selection are adaptations by Arsitektur. No endorsement by the source publisher is implied.
Copyright Government of Ireland. Data created by National Inventory of Architectural Heritage, Department of Housing, Local Government and Heritage, licensed for re-use under the Creative Commons Attribution 4.0 International licence. Original English Description and Appraisal retained. Indonesian summaries, structured categorisation and selection are adaptations by Arsitektur. No endorsement by the source publisher is implied.
Creative Commons Attribution 4.0 ↗
Ringkasan berbahasa Indonesia disusun dari nama, lokasi, kategori, dan istilah arsitektur pada catatan sumber. Teks sumber berbahasa Inggris mengikuti ketentuan penggunaan yang tercantum di atas. Penelaahan ahli independen belum tercatat.
Lingkup identitas: Satu bangunan sesuai nomor inventaris dan uraian pembuka sumber. Bagian yang melekat mengikuti uraian; bangunan terpisah dan kelompok yang tidak jelas disisihkan.
Status sumber: Rekaman inventaris NIAH; pencatatan ini tidak otomatis menyatakan perlindungan hukum RPS · Klasifikasi sumber: Regional. Tanggal penetapan bukan tanggal konstruksi.
Tanggal atau versi data sumber: 2023-08-24.
Survei yang disebut sumber: NIAH Survey of County Kilkenny 2004. Ini tidak menyatakan survei kondisi mutakhir oleh Arsitektur.
Penilaian dan konteks dalam inventaris
Teks dari NIAH Irlandia · bahasa Inggris
A courthouse erected to designs by William Deane Butler (1793/4-1857) of Saint Stephen's Green, Dublin, representing an important component of the mid nineteenth-century built heritage of Callan with the architectural value of the composition, one recalling the Butler-designed Urlingford Courthouse (1840; see 12304009), confirmed by such attributes as the compact symmetrical footprint; the silver-grey limestone dressings demonstrating good quality workmanship; and the monolithic stone work embellishing the roof: meanwhile, aspects of the composition clearly illustrate the near-total reconstruction of the courthouse on behalf of Thomas Drew (----), Secretary of Kilkenny County Council (Irish Builder 8th December 1928, 1042; Surveyor 74 1928, 364). Having been well maintained, the form and massing survive intact together with substantial quantities of the original fabric, both to the exterior and to the interior where contemporary joinery; and sleek plasterwork refinements, all highlight the modest artistic potential of the composition: however, a proposed 'development [consisting] of works to…the existing building envelope [and] internal works [consisting of] the removal of the existing gallery and stairs' may determine the ongoing architectural heritage status of a courthouse forming part of a self-contained group alongside an adjacent Garda Síochána station (see 1231406) with the resulting ensemble making a pleasing visual statement in Green Street.
- Adaptasi inventaris dengan ringkasan berbahasa Indonesia dan uraian asli berizin. Kurasi data dan pemeriksaan sampel tidak menyatakan penelaahan ahli independen untuk setiap bangunan.
- Tanggal akses, survei sumber, penetapan, dan pembangunan mempunyai arti berbeda. Data yang belum jelas dipertahankan tanpa mengisi pihak atau ukuran dengan perkiraan.
Dasar informasi
- National Inventory of Architectural Heritage, Department of Housing, Local Government and Heritage · 12314005 · Callan Courthouse ↗National Inventory of Architectural Heritage, Department of Housing, Local Government and Heritage · data resmi diakses pada 2026-10-15 · dokumen 2023-08-24
- National Inventory of Architectural Heritage, Department of Housing, Local Government and Heritage · lokasi inventaris 12314005 ↗National Inventory of Architectural Heritage, Department of Housing, Local Government and Heritage · data resmi diakses pada 2026-10-15
Kredit dokumentasi
National Inventory of Architectural Heritage · Department of Housing, Local Government and Heritage · Izin pendidikan atau pribadi NIAH
Lihat sumber dokumentasi ↗
Berkas sumber ditampilkan utuh tanpa penyuntingan; resolusi asli 529 × 398 piksel.
Izin NIAH untuk penggunaan pendidikan atau pribadi dengan kredit sumber. Penggunaan komersial memerlukan persetujuan tertulis NIAH.
Disusun oleh Arsitektur. Penelaahan ahli independen tidak diklaim.
Perubahan isi: 2026-10-17. Tanggal ini tidak menyatakan survei fisik, tanggal dokumen, atau penelaahan independen.