Cathedral of Saint John the Baptist
Cathedral of Saint John the Baptist tercatat di Cashel, TIPPERARY SOUTH, Irlandia sebagai bangunan keagamaan. Rekaman 22105077 memuat uraian arsitektur dan konteks bangunan. Bahasannya mencakup pasangan batu tidak beraturan (rubble), batu (stone), batu tulis (slate), kayu (timber).
- Jenis objek
- Bangunan
- Fungsi
- bangunan keagamaan · penelusuran klasifikasi sumber
- Masa tercatat
- Rentang taksiran masa dalam inventaris: 1780–1815
- Kondisi dan status
- Bangunan terdokumentasi dalam inventaris
Identitas dan tapak
Inventaris menempatkan Cathedral of Saint John the Baptist di Cashel, TIPPERARY SOUTH, Irlandia. Alamat yang dicatat sumber: John Street. Lingkup tapak dan hubungan dengan bangunan lain mengikuti keterangan sumber; titik tidak mewakili batas persil.
- Nama utama
- Cathedral of Saint John the Baptist
- Lokasi
- Cashel, TIPPERARY SOUTH, Irlandia · Bangunan di Irlandia
- Nama lain dalam sumber
- 22105077; NIAH 22105077
- Klasifikasi sumber
- cathedral · nomor 22105077
- Dasar kondisi
- Keterangan mengikuti snapshot sumber 2023-08-24. Tidak tersedia survei kondisi mutakhir oleh Arsitektur; status perlindungan dan rating dibaca sesuai arti pada sumber.
Lihat di Peta Arsitektur ↗
Ruang dan fungsi
Klasifikasi historis sumber menyebut cathedral. Katalog mengelompokkannya sebagai bangunan keagamaan untuk penelusuran. Klasifikasi ini tidak menyatakan fungsi operasional, akses kunjungan, atau kondisi pada saat ini.
Membaca arsitektur
Uraian fisik asli disajikan dengan nomor rekaman 22105077. Kosakata yang disebut meliputi pasangan batu tidak beraturan (rubble), batu (stone), batu tulis (slate), kayu (timber), besi cor (cast iron), batu kapur (limestone), atap (roof), jendela (window). Daftar istilah ini membantu penelusuran. Susunan ruang, hubungan antarkomponen, dan fasenya perlu dibaca dalam uraian asli.
Deskripsi fisik dalam sumber
Teks dari NIAH Irlandia · bahasa Inggris
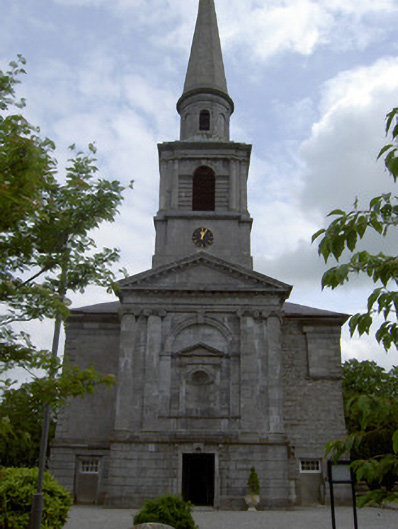
Freestanding double-height Church of Ireland cathedral, built 1784, with four-bay nave elevations, pedimented aedicular entrance projection to front with three-stage spired clock steeple above added 1812, and bowed chancel. Hipped slate roof to nave and conical slate roof to chancel, all with carved limestone dentillated cornice and pulvinated frieze, except for part of south end of front elevation. Carved limestone dentillated pediment to aedicule. Cut limestone steeple consists of cruciform base with metal clock faces to lower part separated from square-plan plinth by carved limestone string course, rusticated limestone to faces of upper part having central round-arch openings with carved limestone imposts and archivolts with keystones and flanked by engaged Ionic colonnettes supporting carved limestone entablature. Round-plan drum of dressed limestone with alternating round-arch openings with timber louvers and blind openings separated by pilasters supporting carved cornice and in turn supporting octagonal dressed limestone spire with carved limestone ball finial. Dressed limestone walls with dressed limestone plinth and carved string course. Bays of side walls are separated by Ionic pilasters to north wall rusticated to lower level and rusticated pilasters to south. Rusticated limestone to ground floor of front elevation, continuing to west ends of nave side walls, with dressed limestone quoins. Exposed rubble limestone walling to most of south end of front elevation. Limestone aedicule to front façade comprises paired dressed limestone Ionic pilasters with dressed limestone architrave, frieze and cornice above, flanking round-headed recessed panel with carved sill course, flanked by carved limestone pilasters, archivolt and keystone, all in turn framing round-headed niche with carved impost course, archivolt and keystone, flanking dressed limestone pilasters with carved vegetal capitals supporting carved limestone frieze and pediment. Side walls of entrance projection have recessed square-headed openings to ground floor with carved limestone architraves and cornices, opening to north having replacement timber door and opening to south having eight-over-eight pane timber sliding sash window with limestone sill. Round-headed window openings to upper level with carved limestone block-and-start surrounds, triple keystones, limestone sills having carved limestone brackets and timber louvers and bull's eye openings with carved limestone surrounds and timber louvers above. Round-headed openings to side elevations with flanking carved limestone pilasters, voussoirs and triple keystones, limestone sills and fifteen-over-fifteen pane timber sliding sash windows with spoked fanlights. Round-headed east window having carved limestone block-and-start surround with triple keystone, divided into two lights with round light to spandrel, with stained glass. Square-headed entrance doorway with carved limestone architrave with dressed limestone plinth blocks, keystone, cornice and fluted consoles, having timber panelled double-leaf door, limestone step and cast-iron boot-scrape. Former doorways in front wall of nave and flanking entrance projection are square-headed with dressed limestone voussoirs and have four-over-four pane timber sliding sash windows to upper part. Interior has carved archivolt to chancel arch flanked by pilasters in turn flanked by shouldered doorways with timber panelled doors having open tympani with moulded surrounds over. Timber parquet ceiling, timber panelled altar backdrop with detail of round arches separated by engaged colonettes with carved capitals and flanked by panelled pilasters supporting carved brackets and entablature. Organ to one side of altar in arcaded recess and having timber arcade detailing. Impost course to nave interior with panelled timber gallery to entrance end of nave. Round-headed doorway to nave proper with part glazed timber double-leaf door having spoked fanlight over. Stone flag floor to interior of cathedral. Cathedral stands in graveyard and on site of medieval parish church. Limestone boundary wall is partly medieval town wall. Monument to front wall of building is composite of medieval crucifixion plaque and armorial plaque and later scroll details. Variety of medieval effigies and grave-slabs to graveyard. Fine collection of elaborate limestone tombs to east of cathedral.
Pihak dan peran
Perancang dan pelaksana belum diringkas dalam tabel ini. Nama dan perannya mungkin disebut dalam uraian sumber; baca sesuai konteksnya.
Atribusi berlaku pada fase yang disebut. Pemesan, perancang, pelaksana, dan pembangun mempunyai peran berbeda.
Riwayat perubahan
Indeks masa menurut inventaris
Rentang sumber dipertahankan untuk penelusuran masa; riwayat asli menjadi dasar bagi ketidakpastian dan fase lain.
Keterangan tanggal: Batas era DATEFROM/DATETO menurut sumber; bukan durasi pekerjaan, tahun pasti, atau survei kondisi.Uraian fisik dalam inventaris sumber
Identitas dan uraian mengikuti rekaman resmi. Pengambilan data tidak dianggap sebagai survei kondisi fisik mutakhir.
Ukuran dan sistem
Istilah bahan dalam uraian mencakup pasangan batu tidak beraturan (rubble), batu (stone), batu tulis (slate), kayu (timber), besi cor (cast iron), batu kapur (limestone), kaca (glass). Uraian sumber belum diolah menjadi data ukuran atau spesifikasi teknis. Lingkup komponen dan perubahannya mengikuti uraian asli inventaris.
- Bahan dan sistem
- pasangan batu tidak beraturan (rubble) · Kosakata sumber; komponen, fungsi, dan fase mengikuti uraian asli.Dasar informasi:[1]
- Bahan dan sistem
- batu (stone) · Kosakata sumber; komponen, fungsi, dan fase mengikuti uraian asli.Dasar informasi:[1]
- Bahan dan sistem
- batu tulis (slate) · Kosakata sumber; komponen, fungsi, dan fase mengikuti uraian asli.Dasar informasi:[1]
- Bahan dan sistem
- kayu (timber) · Kosakata sumber; komponen, fungsi, dan fase mengikuti uraian asli.Dasar informasi:[1]
- Bahan dan sistem
- besi cor (cast iron) · Kosakata sumber; komponen, fungsi, dan fase mengikuti uraian asli.Dasar informasi:[1]
- Bahan dan sistem
- batu kapur (limestone) · Kosakata sumber; komponen, fungsi, dan fase mengikuti uraian asli.Dasar informasi:[1]
- Bahan dan sistem
- kaca (glass) · Kosakata sumber; komponen, fungsi, dan fase mengikuti uraian asli.Dasar informasi:[1]
Ukuran belum diringkas dalam tabel ini. Baca angka pada uraian sumber bersama definisi, fase, dan lingkupnya.
Dokumentasi dan sumber
Edisi sumber dan hak penggunaan
Copyright Government of Ireland. Data created by National Inventory of Architectural Heritage, Department of Housing, Local Government and Heritage, licensed for re-use under the Creative Commons Attribution 4.0 International licence. Original English Description and Appraisal retained. Indonesian summaries, structured categorisation and selection are adaptations by Arsitektur. No endorsement by the source publisher is implied.
Copyright Government of Ireland. Data created by National Inventory of Architectural Heritage, Department of Housing, Local Government and Heritage, licensed for re-use under the Creative Commons Attribution 4.0 International licence. Original English Description and Appraisal retained. Indonesian summaries, structured categorisation and selection are adaptations by Arsitektur. No endorsement by the source publisher is implied.
Creative Commons Attribution 4.0 ↗
Ringkasan berbahasa Indonesia disusun dari nama, lokasi, kategori, dan istilah arsitektur pada catatan sumber. Teks sumber berbahasa Inggris mengikuti ketentuan penggunaan yang tercantum di atas. Penelaahan ahli independen belum tercatat.
Lingkup identitas: Satu bangunan sesuai nomor inventaris dan uraian pembuka sumber. Bagian yang melekat mengikuti uraian; bangunan terpisah dan kelompok yang tidak jelas disisihkan.
Status sumber: Rekaman inventaris NIAH; pencatatan ini tidak otomatis menyatakan perlindungan hukum RPS · Klasifikasi sumber: National. Tanggal penetapan bukan tanggal konstruksi.
Tanggal atau versi data sumber: 2023-08-24.
Survei yang disebut sumber: NIAH Survey of South Tipperary 2005. Ini tidak menyatakan survei kondisi mutakhir oleh Arsitektur.
Penilaian dan konteks dalam inventaris
Teks dari NIAH Irlandia · bahasa Inggris
This cathedral replaced the ancient cathedral on the Rock of Cashel and the medieval parish church of the town to become one of two Anglican cathedrals built in Ireland or Britain in the eighteenth century, the other being at Waterford. Its Georgian style is evidenced by the regular form, hipped roof and round-headed openings and by the incorporation of Classical elements such as the aedicule, pediment and pilasters. There is evidence of fine stone crafting throughout the building. The spire was added by Vitruvius Morrison in 1812, the chancel was remodelled in a gilded elaborate Italian Romanesque style by William Atkins and the organ is by Samuel Green. The curiously unfinished south side of the entrance front, and the different elevations to the long north and south walls, are all of particular interest and perhaps reflect a desire to lavish attention on the parts of the building immediately visible on the approach from John Street. It forms a nationally important precinct with the library, gates and gate lodge. The tall spire ensures that the building is visible from afar and constitutes one of the most imposing features in the Cashel townscape.
- Adaptasi inventaris dengan ringkasan berbahasa Indonesia dan uraian asli berizin. Kurasi data dan pemeriksaan sampel tidak menyatakan penelaahan ahli independen untuk setiap bangunan.
- Tanggal akses, survei sumber, penetapan, dan pembangunan mempunyai arti berbeda. Data yang belum jelas dipertahankan tanpa mengisi pihak atau ukuran dengan perkiraan.
Dasar informasi
- National Inventory of Architectural Heritage, Department of Housing, Local Government and Heritage · 22105077 · Cathedral of Saint John the Baptist ↗National Inventory of Architectural Heritage, Department of Housing, Local Government and Heritage · data resmi diakses pada 2026-10-15 · dokumen 2023-08-24
- National Inventory of Architectural Heritage, Department of Housing, Local Government and Heritage · lokasi inventaris 22105077 ↗National Inventory of Architectural Heritage, Department of Housing, Local Government and Heritage · data resmi diakses pada 2026-10-15
Kredit dokumentasi
National Inventory of Architectural Heritage · Department of Housing, Local Government and Heritage · Izin pendidikan atau pribadi NIAH
Lihat sumber dokumentasi ↗
Berkas sumber ditampilkan utuh tanpa penyuntingan; resolusi asli 398 × 529 piksel.
Izin NIAH untuk penggunaan pendidikan atau pribadi dengan kredit sumber. Penggunaan komersial memerlukan persetujuan tertulis NIAH.
Disusun oleh Arsitektur. Penelaahan ahli independen tidak diklaim.
Perubahan isi: 2026-10-17. Tanggal ini tidak menyatakan survei fisik, tanggal dokumen, atau penelaahan independen.