Cathedral of Saint Patrick and Saint Felim
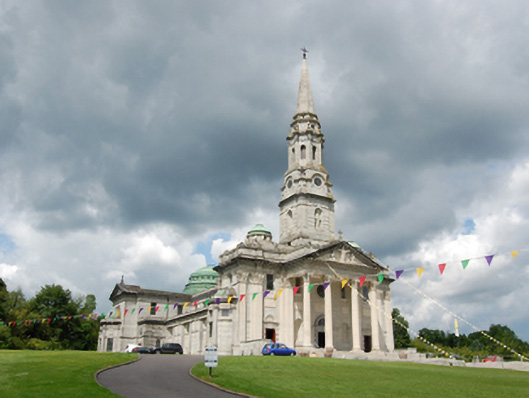
Cathedral of Saint Patrick and Saint Felim tercatat di Cavan, CAVAN, Irlandia sebagai bangunan keagamaan. Rekaman 40000113 memuat uraian arsitektur dan konteks bangunan. Bahasannya mencakup pasangan batu potong (ashlar), batu (stone), besi cor (cast iron), stucco.
- Jenis objek
- Bangunan
- Fungsi
- bangunan keagamaan · penelusuran klasifikasi sumber
- Masa tercatat
- Rentang taksiran masa dalam inventaris: 1935–1945
- Kondisi dan status
- Bangunan terdokumentasi dalam inventaris
Identitas dan tapak
Inventaris menempatkan Cathedral of Saint Patrick and Saint Felim di Cavan, CAVAN, Irlandia. Alamat yang dicatat sumber: Farnham Street. Lingkup tapak dan hubungan dengan bangunan lain mengikuti keterangan sumber; titik tidak mewakili batas persil.
- Nama utama
- Cathedral of Saint Patrick and Saint Felim
- Lokasi
- Cavan, CAVAN, Irlandia · Bangunan di Irlandia
- Nama lain dalam sumber
- 40000113; NIAH 40000113
- Klasifikasi sumber
- cathedral · nomor 40000113
- Dasar kondisi
- Keterangan mengikuti snapshot sumber 2023-08-24. Tidak tersedia survei kondisi mutakhir oleh Arsitektur; status perlindungan dan rating dibaca sesuai arti pada sumber.
Lihat di Peta Arsitektur ↗
Ruang dan fungsi
Klasifikasi historis sumber menyebut cathedral. Katalog mengelompokkannya sebagai bangunan keagamaan untuk penelusuran. Klasifikasi ini tidak menyatakan fungsi operasional, akses kunjungan, atau kondisi pada saat ini.
Membaca arsitektur
Uraian fisik asli disajikan dengan nomor rekaman 40000113. Kosakata yang disebut meliputi pasangan batu potong (ashlar), batu (stone), besi cor (cast iron), stucco, batu kapur (limestone), atap (roof), jendela (window), pintu atau ambang masuk (door). Daftar istilah ini membantu penelusuran. Susunan ruang, hubungan antarkomponen, dan fasenya perlu dibaca dalam uraian asli.
Deskripsi fisik dalam sumber
Teks dari NIAH Irlandia · bahasa Inggris
Freestanding Latin-cross plan five-bay double-height cathedral in monumental neo-Classical style, built 1939-1942, with Corinthian prostyle tetrastyle pedimented portico, four-stage tower and octagonal spire flanked by cupolas. Seven-bay nave with single-storey aisles, two bay transepts with single-storey side chapels and dome over crossing, apses with half cupolas to ends of transepts and narthex, advanced side entrances to side aisles adjoining transepts, seven-bay single-storey sacristy wing to west having recessed central bay with lantern rooflight. Square-plan four-stage tower of Wicklow granite ashlar and Portland stone, rusticated at first stage with niches in breakfront to each face having statue of Blessed Virgin Mary to front, oculi with margents to each face at second stage with corners surmounted by urns, octagonal-plan third stage with louvred round-arched belfry openings to each face with festoon decoration and engaged Corinthian columns to corners supporting entablature, fourth stage as attic storey with oculi between scrolled buttresses surmounted by spire with bronze cross. Pitched copper roofs behind parapet blocking course, flat roofs to aisles and side chapels. Copper mansard roofs to outer bays of vestry with flat roof around copper-clad flat-roofed multiple-pane lantern light. Copper domes over crossing, side chapels, apses and flanking steeple. Cast-iron rainwater downpipes and hopper heads. Wicklow granite ashlar walls with Portland stone detailing. Five-bay front elevation with central pediment having cross to apex, modillion cornices, tympanum with high-relief sculptural group of Christ with SS Patrick and Felim to either side, frieze reading 'D.O.M. SUB INVOC. S. PATRIT. ET. S. FEDLIM. A.D. MCMXLII'. Portland stone Corinthian columns to portico, responding giant-order pilasters framing outer bays with paired end pilasters. Centrally positioned limestone doorcase composed of square-headed door with architrave, keystone and cornice with semi-circular fanlight in archivolt, central oculus at upper level, door flanked by apsoidal niches with square headed windows within recesses over, plaques between storeys, with coat-of arms to central plaque. Side elevations having frieze with paterae and margents over Doric pilasters flanking round-arched windows in alternate recessed bays having concave reveals, panelled aprons and floral festoons on either side of rock-faced keystone, moulded string course at impost. Square-headed openings with raised keystone to clerestory, square-headed door opening and semi-circular fanlight to side entrance porch. Pedimented transepts with pilasters and impost course taken around semi-circular apse. Single-storey sacristy to rear with parapet over cornice and central doorcase in blocked architrave with keystone. Interior in manner of Roman basilica with compartmented plasterwork ceiling of round panels, clerestory window in architraves over entablature on Corinthian columns of Pavonazzetto marble. Sanctuary extending into crossing with stucco coffered dome over, top-lit side chapels to either side of altar, separated from chancel and side aisles by Corinthian columns of Pavonazzetto marble with black marble pedestals. High altar of green Connemara and pink Middleton marble raised on plinth. Row of twelve stained-glass windows each representing an apostle to bowed apse behind altar over mural of the Risen Christ surrounded by native saints by George Collie (1904-1975). Stations of the Cross also by Collie, six stained-glass windows to nave, window in south transept from the studios of Harry Clarke. Main portico approached by wide granite steps in two flights with ironwork handrails in serpentine form. Square-plan granite piers and wide paved approach in geometric pattern divided by two flights of granite steps.
Pihak dan peran
Perancang dan pelaksana belum diringkas dalam tabel ini. Nama dan perannya mungkin disebut dalam uraian sumber; baca sesuai konteksnya.
Atribusi berlaku pada fase yang disebut. Pemesan, perancang, pelaksana, dan pembangun mempunyai peran berbeda.
Riwayat perubahan
Indeks masa menurut inventaris
Rentang sumber dipertahankan untuk penelusuran masa; riwayat asli menjadi dasar bagi ketidakpastian dan fase lain.
Keterangan tanggal: Batas era DATEFROM/DATETO menurut sumber; bukan durasi pekerjaan, tahun pasti, atau survei kondisi.Uraian fisik dalam inventaris sumber
Identitas dan uraian mengikuti rekaman resmi. Pengambilan data tidak dianggap sebagai survei kondisi fisik mutakhir.
Ukuran dan sistem
Istilah bahan dalam uraian mencakup pasangan batu potong (ashlar), batu (stone), besi cor (cast iron), stucco, batu kapur (limestone), granit (granite), kaca (glass). Uraian sumber belum diolah menjadi data ukuran atau spesifikasi teknis. Lingkup komponen dan perubahannya mengikuti uraian asli inventaris.
- Bahan dan sistem
- pasangan batu potong (ashlar) · Kosakata sumber; komponen, fungsi, dan fase mengikuti uraian asli.Dasar informasi:[1]
- Bahan dan sistem
- batu (stone) · Kosakata sumber; komponen, fungsi, dan fase mengikuti uraian asli.Dasar informasi:[1]
- Bahan dan sistem
- besi cor (cast iron) · Kosakata sumber; komponen, fungsi, dan fase mengikuti uraian asli.Dasar informasi:[1]
- Bahan dan sistem
- stucco · Kosakata sumber; komponen, fungsi, dan fase mengikuti uraian asli.Dasar informasi:[1]
- Bahan dan sistem
- batu kapur (limestone) · Kosakata sumber; komponen, fungsi, dan fase mengikuti uraian asli.Dasar informasi:[1]
- Bahan dan sistem
- granit (granite) · Kosakata sumber; komponen, fungsi, dan fase mengikuti uraian asli.Dasar informasi:[1]
- Bahan dan sistem
- kaca (glass) · Kosakata sumber; komponen, fungsi, dan fase mengikuti uraian asli.Dasar informasi:[1]
Ukuran belum diringkas dalam tabel ini. Baca angka pada uraian sumber bersama definisi, fase, dan lingkupnya.
Dokumentasi dan sumber
Edisi sumber dan hak penggunaan
Copyright Government of Ireland. Data created by National Inventory of Architectural Heritage, Department of Housing, Local Government and Heritage, licensed for re-use under the Creative Commons Attribution 4.0 International licence. Original English Description and Appraisal retained. Indonesian summaries, structured categorisation and selection are adaptations by Arsitektur. No endorsement by the source publisher is implied.
Copyright Government of Ireland. Data created by National Inventory of Architectural Heritage, Department of Housing, Local Government and Heritage, licensed for re-use under the Creative Commons Attribution 4.0 International licence. Original English Description and Appraisal retained. Indonesian summaries, structured categorisation and selection are adaptations by Arsitektur. No endorsement by the source publisher is implied.
Creative Commons Attribution 4.0 ↗
Ringkasan berbahasa Indonesia disusun dari nama, lokasi, kategori, dan istilah arsitektur pada catatan sumber. Teks sumber berbahasa Inggris mengikuti ketentuan penggunaan yang tercantum di atas. Penelaahan ahli independen belum tercatat.
Lingkup identitas: Satu bangunan sesuai nomor inventaris dan uraian pembuka sumber. Bagian yang melekat mengikuti uraian; bangunan terpisah dan kelompok yang tidak jelas disisihkan.
Status sumber: Rekaman inventaris NIAH; pencatatan ini tidak otomatis menyatakan perlindungan hukum RPS · Klasifikasi sumber: Regional. Tanggal penetapan bukan tanggal konstruksi.
Tanggal atau versi data sumber: 2023-08-24.
Survei yang disebut sumber: NIAH Survey of County Cavan 2012. Ini tidak menyatakan survei kondisi mutakhir oleh Arsitektur.
Penilaian dan konteks dalam inventaris
Teks dari NIAH Irlandia · bahasa Inggris
A monumental neo-Classical cathedral which, along with Galway Cathedral of 1965, is one of the last large-scale cathedrals to be built in Ireland. Designed by Ralph Byrne of W.H. Byrne & Son and built by John Sisk and Sons Ltd, it replaced an earlier church of 1823 that had been promoted to cathedral status c.1850 and was dismantled in 1942 and rebuilt in the parish of Castletara. The cathedral retains its original appearance and is distinguished by a spire rising from behind an impressive portico, a motif used by Francis Johnston and derived from James Gibbs's London church of St Martin-in-the-Fields. The ashlar stonework and sculpted tympanum display skilled craftsmanship and design and testify to the endurance of high quality of workmanship into the middle of the twentieth century. Fine interior features such as the stucco ceiling, statues, mural and the stained glass windows by George Collie and Harry Clarke studio are of high artistic value. The classical style of the cathedral reflects the conservatism of church architecture prior to the radical change after the Second Vatican Council, and the scale and ambition of the design demonstrate the prestige and confidence of the Catholic Church in that period. The cathedral is the part of an ecclesiastical group of buildings, also including the current and former presbyteries, which complement its setting and context, and form part of a wider ensemble of civic, ecclesiastical and residential buildings arranged along Farnham Street. The prominent elevated site and the spire rising above the town make the cathedral an important landmark and dominant feature on the skyline of Cavan town.
- Adaptasi inventaris dengan ringkasan berbahasa Indonesia dan uraian asli berizin. Kurasi data dan pemeriksaan sampel tidak menyatakan penelaahan ahli independen untuk setiap bangunan.
- Tanggal akses, survei sumber, penetapan, dan pembangunan mempunyai arti berbeda. Data yang belum jelas dipertahankan tanpa mengisi pihak atau ukuran dengan perkiraan.
Dasar informasi
- National Inventory of Architectural Heritage, Department of Housing, Local Government and Heritage · 40000113 · Cathedral of Saint Patrick and Saint Felim ↗National Inventory of Architectural Heritage, Department of Housing, Local Government and Heritage · data resmi diakses pada 2026-10-15 · dokumen 2023-08-24
- National Inventory of Architectural Heritage, Department of Housing, Local Government and Heritage · lokasi inventaris 40000113 ↗National Inventory of Architectural Heritage, Department of Housing, Local Government and Heritage · data resmi diakses pada 2026-10-15
Kredit dokumentasi
National Inventory of Architectural Heritage · Department of Housing, Local Government and Heritage · Izin pendidikan atau pribadi NIAH
Lihat sumber dokumentasi ↗
Berkas sumber ditampilkan utuh tanpa penyuntingan; resolusi asli 529 × 398 piksel.
Izin NIAH untuk penggunaan pendidikan atau pribadi dengan kredit sumber. Penggunaan komersial memerlukan persetujuan tertulis NIAH.
Disusun oleh Arsitektur. Penelaahan ahli independen tidak diklaim.
Perubahan isi: 2026-10-17. Tanggal ini tidak menyatakan survei fisik, tanggal dokumen, atau penelaahan independen.