Catholic Cathedral of the Immaculate Conception
Catholic Cathedral of the Immaculate Conception tercatat di Sligo, SLIGO, Irlandia sebagai bangunan keagamaan. Rekaman 32012002 memuat uraian arsitektur dan konteks bangunan. Bahasannya mencakup pasangan batu potong (ashlar), batu (stone), batu tulis (slate), kayu (timber).
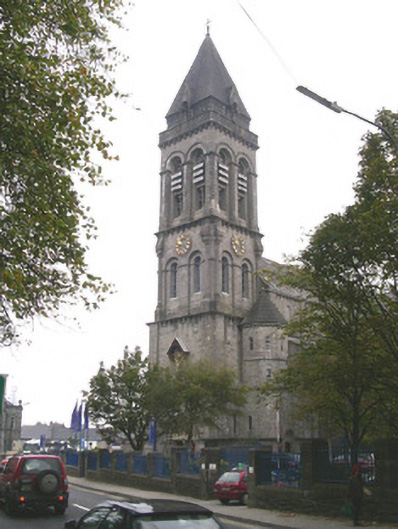
- Jenis objek
- Bangunan
- Fungsi
- bangunan keagamaan · penelusuran klasifikasi sumber
- Masa tercatat
- Rentang taksiran masa dalam inventaris: 1870–1880
- Kondisi dan status
- Bangunan terdokumentasi dalam inventaris
Identitas dan tapak
Inventaris menempatkan Catholic Cathedral of the Immaculate Conception di Sligo, SLIGO, Irlandia. Alamat yang dicatat sumber: Adelaide Street, Temple Street. Lingkup tapak dan hubungan dengan bangunan lain mengikuti keterangan sumber; titik tidak mewakili batas persil.
- Nama utama
- Catholic Cathedral of the Immaculate Conception
- Lokasi
- Sligo, SLIGO, Irlandia · Bangunan di Irlandia
- Nama lain dalam sumber
- 32012002; NIAH 32012002
- Klasifikasi sumber
- cathedral · nomor 32012002
- Dasar kondisi
- Keterangan mengikuti snapshot sumber 2023-08-24. Tidak tersedia survei kondisi mutakhir oleh Arsitektur; status perlindungan dan rating dibaca sesuai arti pada sumber.
Lihat di Peta Arsitektur ↗
Ruang dan fungsi
Klasifikasi historis sumber menyebut cathedral. Katalog mengelompokkannya sebagai bangunan keagamaan untuk penelusuran. Klasifikasi ini tidak menyatakan fungsi operasional, akses kunjungan, atau kondisi pada saat ini.
Membaca arsitektur
Uraian fisik asli disajikan dengan nomor rekaman 32012002. Kosakata yang disebut meliputi pasangan batu potong (ashlar), batu (stone), batu tulis (slate), kayu (timber), kayu (wood), besi cor (cast iron), batu pasir (sandstone), batu kapur (limestone). Daftar istilah ini membantu penelusuran. Susunan ruang, hubungan antarkomponen, dan fasenya perlu dibaca dalam uraian asli.
Deskripsi fisik dalam sumber
Teks dari NIAH Irlandia · bahasa Inggris
Detached limestone Norman Romanesque Revival Roman Catholic Cathedral, built c. 1875. Orientated north-south, square-plan four-stage tower to south with pyramid roof flanked by octagonal three-stage corner turrets to east and west, five-bay nave with flanking east and west aisles, two-bay east and west transepts each with apse projecting from north side, apsidal chancel with lower ambulatory, apsidiole projecting to north of ambulatory, square-plan five-bay two-storey over basement sacristy to west of west transept. Pitched and hipped slate roofs, single-pitched to aisles, clay ridge tiles to nave, cast-iron cresting to chancel and apsidole, lead valley linings, lead caps to conical roofs, cast-iron finials to apexes, gabled dormers to east and west sides of apsidoles, moulded cast-iron gutters on moulded ashlar limestone corbelled eaves courses, cast-iron rectangular downpipes with eared fixings. Hipped slate roof to sacristy, gabled projections to east and west carrying ashlar limestone corbelled chimneystacks, central lead-clad skewed belfried spire, gabled dormers to north and south sides, wood-cored lead hips and ridges, moulded cast-iron gutters on moulded ashlar limestone eaves course. Pitched stone roofs to tower and turrets, lucarnes to each side of tower roof. Squared-and-snecked tooled ashlar limestone walling; corbelled parapet to tower roof; staged angle-buttresses to corners; moulded string courses; engaged colonettes to corners of third stage of tower and between windows to chancel, ambulatory and apsidole; gable to south side of apsidole with ashlar verge stones and gold statue at apex; splayed and roll-moulded plinths; blind arcades to east and west aisle elevations; gold leaf enriched iron clock faces on south, east and west faces of tower. Round-headed window openings, ashlar surrounds, splayed reveals, fixed-pane and casement leaded-light stained glass windows. Circular window openings to upper levels of transept and aisle facades. Round-headed door openings to transepts (south) set in projecting gable-headed porches, chevron-moulded archivolts supported on engaged colonnettes, fish-scale decoration to tympanum, hardwood panelled double doors. Small round-headed door openings to turret sides, fish-scale decoration to tympanum, shouldered stone surrounds. Large twin-doored gated entrance to south portal, set in round-headed opening with three recessed orders having engaged limestone colonnettes with scalloped capitals supporting moulded archivolts with chevron and rounded ornament, engaged colonnette to trumeau, carved sandstone tympanum featuring biblical scene, hardwood panelled doors. Triple-aisled interior with three-stage nave having gallery and clerestory levels, single-storey side aisles, gallery over, four nave bays with round-headed arches supported on alternating piers and columns, having scalloped capitals, engaged shafts rising to springing point of vaults and minor order of engaged columns to gallery over. Full-height projecting transepts to east and west with single-storey apses opening to north, flanking seven-bay ambulatory to north end with projecting chancel to north. Sexpartite ribbed vaults to nave and crossing with groin vaults to aisles, narthex and entrance porch, half-barrel vaults to galleries, half domes to apse and apsidioles and ribbed groin vaults to ambulatory and transepts. Polychrome glazed tiles to floor. Carved timber seating and in-built confessionals. Cathedral set on elevated site in grounds with cut limestone boundary wall having iron gates and railings giving to stone steps, small enclosed burial ground with cut stone grave markers to north-east corner.
Pihak dan peran
Perancang dan pelaksana belum diringkas dalam tabel ini. Nama dan perannya mungkin disebut dalam uraian sumber; baca sesuai konteksnya.
Atribusi berlaku pada fase yang disebut. Pemesan, perancang, pelaksana, dan pembangun mempunyai peran berbeda.
Riwayat perubahan
Indeks masa menurut inventaris
Rentang sumber dipertahankan untuk penelusuran masa; riwayat asli menjadi dasar bagi ketidakpastian dan fase lain.
Keterangan tanggal: Batas era DATEFROM/DATETO menurut sumber; bukan durasi pekerjaan, tahun pasti, atau survei kondisi.Uraian fisik dalam inventaris sumber
Identitas dan uraian mengikuti rekaman resmi. Pengambilan data tidak dianggap sebagai survei kondisi fisik mutakhir.
Ukuran dan sistem
Istilah bahan dalam uraian mencakup pasangan batu potong (ashlar), batu (stone), batu tulis (slate), kayu (timber), kayu (wood), besi cor (cast iron), batu pasir (sandstone), batu kapur (limestone), kaca (glass). Uraian sumber belum diolah menjadi data ukuran atau spesifikasi teknis. Lingkup komponen dan perubahannya mengikuti uraian asli inventaris.
- Bahan dan sistem
- pasangan batu potong (ashlar) · Kosakata sumber; komponen, fungsi, dan fase mengikuti uraian asli.Dasar informasi:[1]
- Bahan dan sistem
- batu (stone) · Kosakata sumber; komponen, fungsi, dan fase mengikuti uraian asli.Dasar informasi:[1]
- Bahan dan sistem
- batu tulis (slate) · Kosakata sumber; komponen, fungsi, dan fase mengikuti uraian asli.Dasar informasi:[1]
- Bahan dan sistem
- kayu (timber) · Kosakata sumber; komponen, fungsi, dan fase mengikuti uraian asli.Dasar informasi:[1]
- Bahan dan sistem
- kayu (wood) · Kosakata sumber; komponen, fungsi, dan fase mengikuti uraian asli.Dasar informasi:[1]
- Bahan dan sistem
- besi cor (cast iron) · Kosakata sumber; komponen, fungsi, dan fase mengikuti uraian asli.Dasar informasi:[1]
- Bahan dan sistem
- batu pasir (sandstone) · Kosakata sumber; komponen, fungsi, dan fase mengikuti uraian asli.Dasar informasi:[1]
- Bahan dan sistem
- batu kapur (limestone) · Kosakata sumber; komponen, fungsi, dan fase mengikuti uraian asli.Dasar informasi:[1]
- Bahan dan sistem
- kaca (glass) · Kosakata sumber; komponen, fungsi, dan fase mengikuti uraian asli.Dasar informasi:[1]
Ukuran belum diringkas dalam tabel ini. Baca angka pada uraian sumber bersama definisi, fase, dan lingkupnya.
Dokumentasi dan sumber
Edisi sumber dan hak penggunaan
Copyright Government of Ireland. Data created by National Inventory of Architectural Heritage, Department of Housing, Local Government and Heritage, licensed for re-use under the Creative Commons Attribution 4.0 International licence. Original English Description and Appraisal retained. Indonesian summaries, structured categorisation and selection are adaptations by Arsitektur. No endorsement by the source publisher is implied.
Copyright Government of Ireland. Data created by National Inventory of Architectural Heritage, Department of Housing, Local Government and Heritage, licensed for re-use under the Creative Commons Attribution 4.0 International licence. Original English Description and Appraisal retained. Indonesian summaries, structured categorisation and selection are adaptations by Arsitektur. No endorsement by the source publisher is implied.
Creative Commons Attribution 4.0 ↗
Ringkasan berbahasa Indonesia disusun dari nama, lokasi, kategori, dan istilah arsitektur pada catatan sumber. Teks sumber berbahasa Inggris mengikuti ketentuan penggunaan yang tercantum di atas. Penelaahan ahli independen belum tercatat.
Lingkup identitas: Satu bangunan sesuai nomor inventaris dan uraian pembuka sumber. Bagian yang melekat mengikuti uraian; bangunan terpisah dan kelompok yang tidak jelas disisihkan.
Status sumber: Rekaman inventaris NIAH; pencatatan ini tidak otomatis menyatakan perlindungan hukum RPS · Klasifikasi sumber: National. Tanggal penetapan bukan tanggal konstruksi.
Tanggal atau versi data sumber: 2023-08-24.
Survei yang disebut sumber: NIAH Survey of County Sligo 2004. Ini tidak menyatakan survei kondisi mutakhir oleh Arsitektur.
Penilaian dan konteks dalam inventaris
Teks dari NIAH Irlandia · bahasa Inggris
Consecrated in 1875, this cathedral, built to designs by George Goldie, is a particularly fine example of the Norman Romanesque revival style, less common than its Gothic counterpart and notable for its clean lines and distinct, well-defined forms. The, relatively sparing, use of well-executed carved detail contributes to a harmoniously balanced whole and the carving itself displays a level of craftsmanship that is of considerable artistic interest. The fine clock is also of note. The building forms a striking group with the Church of Ireland Cathedral and church hall to its east.
- Adaptasi inventaris dengan ringkasan berbahasa Indonesia dan uraian asli berizin. Kurasi data dan pemeriksaan sampel tidak menyatakan penelaahan ahli independen untuk setiap bangunan.
- Tanggal akses, survei sumber, penetapan, dan pembangunan mempunyai arti berbeda. Data yang belum jelas dipertahankan tanpa mengisi pihak atau ukuran dengan perkiraan.
Dasar informasi
- National Inventory of Architectural Heritage, Department of Housing, Local Government and Heritage · 32012002 · Catholic Cathedral of the Immaculate Conception ↗National Inventory of Architectural Heritage, Department of Housing, Local Government and Heritage · data resmi diakses pada 2026-10-15 · dokumen 2023-08-24
- National Inventory of Architectural Heritage, Department of Housing, Local Government and Heritage · lokasi inventaris 32012002 ↗National Inventory of Architectural Heritage, Department of Housing, Local Government and Heritage · data resmi diakses pada 2026-10-15
Kredit dokumentasi
National Inventory of Architectural Heritage · Department of Housing, Local Government and Heritage · Izin pendidikan atau pribadi NIAH
Lihat sumber dokumentasi ↗
Berkas sumber ditampilkan utuh tanpa penyuntingan; resolusi asli 398 × 529 piksel.
Izin NIAH untuk penggunaan pendidikan atau pribadi dengan kredit sumber. Penggunaan komersial memerlukan persetujuan tertulis NIAH.
Disusun oleh Arsitektur. Penelaahan ahli independen tidak diklaim.
Perubahan isi: 2026-10-17. Tanggal ini tidak menyatakan survei fisik, tanggal dokumen, atau penelaahan independen.