Danby House
Danby House tercatat di Ballyshannon, DONEGAL, Irlandia sebagai bangunan hunian. Rekaman 40852006 memuat uraian arsitektur dan konteks bangunan. Bahasannya mencakup pasangan batu potong (ashlar), pasangan batu tidak beraturan (rubble), batu (stone), bata (brick).
- Jenis objek
- Bangunan
- Fungsi
- bangunan hunian · penelusuran klasifikasi sumber
- Masa tercatat
- Rentang taksiran masa dalam inventaris: 1800–1850
- Kondisi dan status
- Bangunan terdokumentasi dalam inventaris
Identitas dan tapak
Inventaris menempatkan Danby House di Ballyshannon, DONEGAL, Irlandia. Alamat yang dicatat sumber: Rossnowlagh Road. Lingkup tapak dan hubungan dengan bangunan lain mengikuti keterangan sumber; titik tidak mewakili batas persil.
- Nama utama
- Danby House
- Lokasi
- Ballyshannon, DONEGAL, Irlandia · Bangunan di Irlandia
- Nama lain dalam sumber
- 40852006; NIAH 40852006
- Klasifikasi sumber
- house · nomor 40852006
- Dasar kondisi
- Keterangan mengikuti snapshot sumber 2023-08-24. Tidak tersedia survei kondisi mutakhir oleh Arsitektur; status perlindungan dan rating dibaca sesuai arti pada sumber.
Lihat di Peta Arsitektur ↗
Ruang dan fungsi
Klasifikasi historis sumber menyebut house. Katalog mengelompokkannya sebagai bangunan hunian untuk penelusuran. Klasifikasi ini tidak menyatakan fungsi operasional, akses kunjungan, atau kondisi pada saat ini.
Membaca arsitektur
Uraian fisik asli disajikan dengan nomor rekaman 40852006. Kosakata yang disebut meliputi pasangan batu potong (ashlar), pasangan batu tidak beraturan (rubble), batu (stone), bata (brick), batu tulis (slate), kayu (timber), besi tempa (wrought iron), stucco. Daftar istilah ini membantu penelusuran. Susunan ruang, hubungan antarkomponen, dan fasenya perlu dibaca dalam uraian asli.
Deskripsi fisik dalam sumber
Teks dari NIAH Irlandia · bahasa Inggris
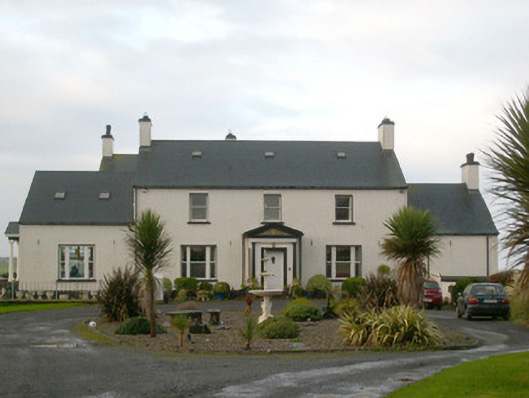
Detached three-bay two-storey over concealed basement house, built c. 1820 and modified c. 1845 and c. 1875, having enclosed pedimented single-bay single-storey Tuscan entrance porch to the centre of the main elevation (east), single-bay single-storey over basement wings attached to the north and south, and various two-storey over basement returns and extensions attached to the rear (west). Open pedimented Tuscan entrance porch to the south, possibly moved from another location. Formerly in use as restaurant and guest house, now in use as a private dwelling. Pitched slate roof with rooflights to main building having rendered chimneystacks to gable ends (north and south); replacement pitched slate roofs to side wings and to rear return and extensions. Roughcast rendered walls over smooth rendered plinth. Smooth rendered finish to enclosed porch to east elevation having moulded stucco cornice, engaged Tuscan columns on pedestals and having pediment over with carved sandstone coat-of-arms to tympanum. Square-headed window openings having stone sills, smooth rendered reveals, and one-over-one pane timber sliding sash windows. Tripartite one-over-over windows to east elevation at ground floor level (main body of building and south side block). Moulded rendered architraves to window openings to side elevations (north and south) of porch to east. Stained glass bottom panel window to tripartite window to the south side of porch. Square-headed entrance door opening to front face of main porch (east) having timber panelled door with bolection mouldings and decorative iron door knocker, and with moulded architrave surround. Cut stone threshold to main doorway; doorway reached by flight of two ashlar steps. Square-headed door opening to the east elevation of side block to the north having timber panelled door with overlight. Set back from road in extensive mature grounds to the north-west of Ballyshannon town centre. House reached by long approach avenue from the east. Detached multiple-bay single-storey outbuilding to the north-west of house having pitched artificial slate roof, rendered walls and square-headed window and door openings with timber fittings. Detached three-bay two-storey outbuilding/coach house to the north of house having pitched natural slate roof with clay ridge tiles, rubble stone walls (formerly rendered) with roughly dressed quoins to the corners, square-headed window openings at first floor level having two-over-two pane timber sash windows, and with two segmental-headed carriage arch openings at ground floor level having dressed voussoirs over and with timber double-doors. Walled garden on sub rectangular-plan to the north-east of house having rubble stone boundary walls lined to the interior faces with brick. Main entrance to the east comprising a pair of rock-faced stone gate-piers (on square-plan) having moulded pyramidal capstones over, and with wrought-iron double-gates. Gateway flanked to either side (north and south) by sections of quadrant walling constructed of snecked rock-faced masonry with crenellated coping over, and terminated by rock-faced stone gate-piers (on square-plan) having moulded pyramidal capstones over. Single-storey gate lodge (40852007) to the north-west of gateway. Roughly coursed stone boundary wall to road-frontage (east) having crenellated coping over; rubble stone boundary wall to road-frontage to south.
Pihak dan peran
Perancang dan pelaksana belum diringkas dalam tabel ini. Nama dan perannya mungkin disebut dalam uraian sumber; baca sesuai konteksnya.
Atribusi berlaku pada fase yang disebut. Pemesan, perancang, pelaksana, dan pembangun mempunyai peran berbeda.
Riwayat perubahan
Indeks masa menurut inventaris
Rentang sumber dipertahankan untuk penelusuran masa; riwayat asli menjadi dasar bagi ketidakpastian dan fase lain.
Keterangan tanggal: Batas era DATEFROM/DATETO menurut sumber; bukan durasi pekerjaan, tahun pasti, atau survei kondisi.Uraian fisik dalam inventaris sumber
Identitas dan uraian mengikuti rekaman resmi. Pengambilan data tidak dianggap sebagai survei kondisi fisik mutakhir.
Ukuran dan sistem
Istilah bahan dalam uraian mencakup pasangan batu potong (ashlar), pasangan batu tidak beraturan (rubble), batu (stone), bata (brick), batu tulis (slate), kayu (timber), besi tempa (wrought iron), stucco, lapisan roughcast, batu pasir (sandstone), lapisan render, kaca (glass). Uraian sumber belum diolah menjadi data ukuran atau spesifikasi teknis. Lingkup komponen dan perubahannya mengikuti uraian asli inventaris.
- Bahan dan sistem
- pasangan batu potong (ashlar) · Kosakata sumber; komponen, fungsi, dan fase mengikuti uraian asli.Dasar informasi:[1]
- Bahan dan sistem
- pasangan batu tidak beraturan (rubble) · Kosakata sumber; komponen, fungsi, dan fase mengikuti uraian asli.Dasar informasi:[1]
- Bahan dan sistem
- batu (stone) · Kosakata sumber; komponen, fungsi, dan fase mengikuti uraian asli.Dasar informasi:[1]
- Bahan dan sistem
- bata (brick) · Kosakata sumber; komponen, fungsi, dan fase mengikuti uraian asli.Dasar informasi:[1]
- Bahan dan sistem
- batu tulis (slate) · Kosakata sumber; komponen, fungsi, dan fase mengikuti uraian asli.Dasar informasi:[1]
- Bahan dan sistem
- kayu (timber) · Kosakata sumber; komponen, fungsi, dan fase mengikuti uraian asli.Dasar informasi:[1]
- Bahan dan sistem
- besi tempa (wrought iron) · Kosakata sumber; komponen, fungsi, dan fase mengikuti uraian asli.Dasar informasi:[1]
- Bahan dan sistem
- stucco · Kosakata sumber; komponen, fungsi, dan fase mengikuti uraian asli.Dasar informasi:[1]
- Bahan dan sistem
- lapisan roughcast · Kosakata sumber; komponen, fungsi, dan fase mengikuti uraian asli.Dasar informasi:[1]
- Bahan dan sistem
- batu pasir (sandstone) · Kosakata sumber; komponen, fungsi, dan fase mengikuti uraian asli.Dasar informasi:[1]
- Bahan dan sistem
- lapisan render · Kosakata sumber; komponen, fungsi, dan fase mengikuti uraian asli.Dasar informasi:[1]
- Bahan dan sistem
- kaca (glass) · Kosakata sumber; komponen, fungsi, dan fase mengikuti uraian asli.Dasar informasi:[1]
Ukuran belum diringkas dalam tabel ini. Baca angka pada uraian sumber bersama definisi, fase, dan lingkupnya.
Dokumentasi dan sumber
Edisi sumber dan hak penggunaan
Copyright Government of Ireland. Data created by National Inventory of Architectural Heritage, Department of Housing, Local Government and Heritage, licensed for re-use under the Creative Commons Attribution 4.0 International licence. Original English Description and Appraisal retained. Indonesian summaries, structured categorisation and selection are adaptations by Arsitektur. No endorsement by the source publisher is implied.
Copyright Government of Ireland. Data created by National Inventory of Architectural Heritage, Department of Housing, Local Government and Heritage, licensed for re-use under the Creative Commons Attribution 4.0 International licence. Original English Description and Appraisal retained. Indonesian summaries, structured categorisation and selection are adaptations by Arsitektur. No endorsement by the source publisher is implied.
Creative Commons Attribution 4.0 ↗
Ringkasan berbahasa Indonesia disusun dari nama, lokasi, kategori, dan istilah arsitektur pada catatan sumber. Teks sumber berbahasa Inggris mengikuti ketentuan penggunaan yang tercantum di atas. Penelaahan ahli independen belum tercatat.
Lingkup identitas: Satu bangunan sesuai nomor inventaris dan uraian pembuka sumber. Bagian yang melekat mengikuti uraian; bangunan terpisah dan kelompok yang tidak jelas disisihkan.
Status sumber: Rekaman inventaris NIAH; pencatatan ini tidak otomatis menyatakan perlindungan hukum RPS · Klasifikasi sumber: Regional. Tanggal penetapan bukan tanggal konstruksi.
Tanggal atau versi data sumber: 2023-08-24.
Survei yang disebut sumber: NIAH Survey of Donegal 2008 - 2012. Ini tidak menyatakan survei kondisi mutakhir oleh Arsitektur.
Penilaian dan konteks dalam inventaris
Teks dari NIAH Irlandia · bahasa Inggris
This interesting and well-proportioned middle-sized house, of early-to-mid nineteenth-century appearance, retains much of its early architectural character despite some alteration and the construction of a number of recent extensions to the rear. The plain but classically-proportioned main elevation (east) is enlivened by the good quality detailing the main entrance porch, which retains a carved stone coat-of-arms to the tympanum of some artistic merit. This coat-of-arms appears to be that of the Stubbs family (see below), which suggests it was a later addition, perhaps c. 1870 - 1880. The retention of much of the early fabric, including sash windows of late-nineteenth-century appearance, adds a pleasing patina of age to the main elevation. It forms the main part of a pair of related buildings along with the associated gate lodge (40852007) to the east of the house. The simple outbuildings, particularly the two-storey outbuilding/former coach house to the north, and the walled garden add to the context and provide an interesting historical insight into the extensive resources required to run and maintain a middle-sized landholding in Ireland during the nineteenth century. The well-built gateway to the east, and the stone boundary walls to the east and south, add considerably to the setting, adding incident along the roadscape to the north-west of Ballyshannon town centre. The form of this house to the rear, particularly a narrow full-height block, hints that this building may contain earlier fabric. The noted poet and author Hugh Allingham (1824 or 1828 - 1889), a native of Ballyshannon, writing in 1879, states that Danby was the home of a Francis Gillespie, who was master of the hounds with the Ballyshannon Union Hunt, during the last [eighteenth] century (in ‘Ballyshannon: Its History and Antiquities: With Some Account of the Surrounding Neighbourhood’). Danby was the home of a William Cullen and a James Forbes in 1824 (Pigot’s Directory), the Rev. George Griffith and a J. Forbes in 1837 (Lewis Topographical Dictionary), a Patrick Brady, solicitor, in 1860 (Ballyshannon Almanac), a Henry Stubbs, Magistrate for Fermanagh, in 1880 and 1881 (Belfast and Ulster Towns Directory; Slater’s Directory), and it was still the ownership of the Stubbs family in 1894 and 1910 (Slater’s Directory; Belfast and Ulster Towns Directory). This house may have been purchased by a Thomas Troubridge Stubbs in 1870. Henry Stubbs served as High Sherriff of for Donegal in 1891 and for County Fermanagh in 1901, and served as a Harbour Commissioner for Ballyshannon in 1910. Stubbs also ran for election to Westminister on the Unionist ticket but was unsuccessful in 1892 and during the first decade of the twentieth century (date(s) unknown, possibly the first general election in 1910).
- Adaptasi inventaris dengan ringkasan berbahasa Indonesia dan uraian asli berizin. Kurasi data dan pemeriksaan sampel tidak menyatakan penelaahan ahli independen untuk setiap bangunan.
- Tanggal akses, survei sumber, penetapan, dan pembangunan mempunyai arti berbeda. Data yang belum jelas dipertahankan tanpa mengisi pihak atau ukuran dengan perkiraan.
Dasar informasi
- National Inventory of Architectural Heritage, Department of Housing, Local Government and Heritage · 40852006 · Danby House ↗National Inventory of Architectural Heritage, Department of Housing, Local Government and Heritage · data resmi diakses pada 2026-10-15 · dokumen 2023-08-24
- National Inventory of Architectural Heritage, Department of Housing, Local Government and Heritage · lokasi inventaris 40852006 ↗National Inventory of Architectural Heritage, Department of Housing, Local Government and Heritage · data resmi diakses pada 2026-10-15
Kredit dokumentasi
National Inventory of Architectural Heritage · Department of Housing, Local Government and Heritage · Izin pendidikan atau pribadi NIAH
Lihat sumber dokumentasi ↗
Berkas sumber ditampilkan utuh tanpa penyuntingan; resolusi asli 529 × 398 piksel.
Izin NIAH untuk penggunaan pendidikan atau pribadi dengan kredit sumber. Penggunaan komersial memerlukan persetujuan tertulis NIAH.
Disusun oleh Arsitektur. Penelaahan ahli independen tidak diklaim.
Perubahan isi: 2026-10-17. Tanggal ini tidak menyatakan survei fisik, tanggal dokumen, atau penelaahan independen.