Glenties Court House
Glenties Court House tercatat di Glenties, DONEGAL, Irlandia sebagai bangunan pemerintahan. Rekaman 40837006 memuat uraian arsitektur dan konteks bangunan. Bahasannya mencakup pasangan batu potong (ashlar), pasangan batu tidak beraturan (rubble), batu (stone), bata (brick).
- Jenis objek
- Bangunan
- Fungsi
- bangunan pemerintahan · penelusuran klasifikasi sumber
- Masa tercatat
- Rentang taksiran masa dalam inventaris: 1840–1845
- Kondisi dan status
- Bangunan terdokumentasi dalam inventaris
Identitas dan tapak
Inventaris menempatkan Glenties Court House di Glenties, DONEGAL, Irlandia. Alamat yang dicatat sumber: Ardara Road. Lingkup tapak dan hubungan dengan bangunan lain mengikuti keterangan sumber; titik tidak mewakili batas persil.
- Nama utama
- Glenties Court House
- Lokasi
- Glenties, DONEGAL, Irlandia · Bangunan di Irlandia
- Nama lain dalam sumber
- 40837006; NIAH 40837006
- Klasifikasi sumber
- court house · nomor 40837006
- Dasar kondisi
- Keterangan mengikuti snapshot sumber 2023-08-24. Tidak tersedia survei kondisi mutakhir oleh Arsitektur; status perlindungan dan rating dibaca sesuai arti pada sumber.
Lihat di Peta Arsitektur ↗
Ruang dan fungsi
Klasifikasi historis sumber menyebut court house. Katalog mengelompokkannya sebagai bangunan pemerintahan untuk penelusuran. Klasifikasi ini tidak menyatakan fungsi operasional, akses kunjungan, atau kondisi pada saat ini.
Membaca arsitektur
Uraian fisik asli disajikan dengan nomor rekaman 40837006. Kosakata yang disebut meliputi pasangan batu potong (ashlar), pasangan batu tidak beraturan (rubble), batu (stone), bata (brick), batu tulis (slate), kayu (timber), besi cor (cast iron), besi tempa (wrought iron). Daftar istilah ini membantu penelusuran. Susunan ruang, hubungan antarkomponen, dan fasenya perlu dibaca dalam uraian asli.
Deskripsi fisik dalam sumber
Teks dari NIAH Irlandia · bahasa Inggris
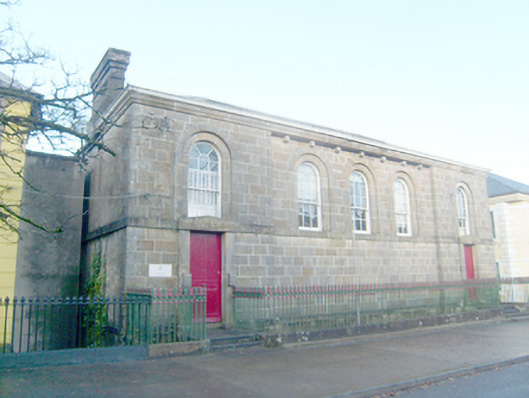
Detached five-bay two-storey over basement court house, built 1841-43, having slightly advanced entrance bays to either end of the front elevation (south-east). Formerly with bridewell cells at basement level. Formerly with library at ground floor level and museum\heritage centre at basement level. Shallow hipped slate roof with overhanging eaves with stepped ashlar sandstone eaves course, leaded ridges, profiled cast-iron rainwater goods, smooth rendered chimneystack to the south-west end having stepped courses and cornice coping (chimneystack to the north-east end of building removed c. 1985), and with cut stone brackets to eaves to the central recessed three bays. Ashlar sandstone walls having ashlar sandstone sill course at first floor level brought around side elevations as stringcourse, and ashlar sandstone plinth course brought around side elevations as stringcourse. Smooth rendered walls at basement level to front elevation, and to side (north-east and south-west) and rear elevations (north-west). Round-headed window openings to front elevation at first floor level, set in recessed round-headed ashlar sandstone surrounds, having ashlar sandstone sill course, and with six-over-six pane timber sliding sash windows with radial\spoked heads. Square-headed window openings at basement level to front elevation, to the north-east side elevation, and to the rear at ground and basement levels, having stone sills and timber sliding sash windows; round-headed window openings to the rear elevation at first floor level having six-over-three pane timber sliding sash windows and ashlar sills. Wrought-iron security bars at basement level (former bridewell cells). Square-headed doorways to advanced bays either end of the front elevation (south) having slightly projecting ashlar sandstone surrounds, ashlar sandstone pedimented lintels, and with timber panelled doors. Brick vaulted arches over basement level having thresholds serving doorway; ashlar steps. Ashlar plinth wall over basement level to front elevation having wrought-iron railings over with decorative cast-iron finials. Laneway to the north-east side elevation giving access to rear. Rubble stone boundary walls to yard to rear. Double-height courtroom to interior having timber fixed-bench seating, ceiling cornices, and timber panelled doors with architraves; clerks’ rooms with cast-iron fireplaces. Set slightly back from road to the north end of Mill road, Glenties, and to the south of the centre of the town.
Pihak dan peran
Perancang dan pelaksana belum diringkas dalam tabel ini. Nama dan perannya mungkin disebut dalam uraian sumber; baca sesuai konteksnya.
Atribusi berlaku pada fase yang disebut. Pemesan, perancang, pelaksana, dan pembangun mempunyai peran berbeda.
Riwayat perubahan
Indeks masa menurut inventaris
Rentang sumber dipertahankan untuk penelusuran masa; riwayat asli menjadi dasar bagi ketidakpastian dan fase lain.
Keterangan tanggal: Batas era DATEFROM/DATETO menurut sumber; bukan durasi pekerjaan, tahun pasti, atau survei kondisi.Uraian fisik dalam inventaris sumber
Identitas dan uraian mengikuti rekaman resmi. Pengambilan data tidak dianggap sebagai survei kondisi fisik mutakhir.
Ukuran dan sistem
Istilah bahan dalam uraian mencakup pasangan batu potong (ashlar), pasangan batu tidak beraturan (rubble), batu (stone), bata (brick), batu tulis (slate), kayu (timber), besi cor (cast iron), besi tempa (wrought iron), batu pasir (sandstone), lapisan render. Uraian sumber belum diolah menjadi data ukuran atau spesifikasi teknis. Lingkup komponen dan perubahannya mengikuti uraian asli inventaris.
- Bahan dan sistem
- pasangan batu potong (ashlar) · Kosakata sumber; komponen, fungsi, dan fase mengikuti uraian asli.Dasar informasi:[1]
- Bahan dan sistem
- pasangan batu tidak beraturan (rubble) · Kosakata sumber; komponen, fungsi, dan fase mengikuti uraian asli.Dasar informasi:[1]
- Bahan dan sistem
- batu (stone) · Kosakata sumber; komponen, fungsi, dan fase mengikuti uraian asli.Dasar informasi:[1]
- Bahan dan sistem
- bata (brick) · Kosakata sumber; komponen, fungsi, dan fase mengikuti uraian asli.Dasar informasi:[1]
- Bahan dan sistem
- batu tulis (slate) · Kosakata sumber; komponen, fungsi, dan fase mengikuti uraian asli.Dasar informasi:[1]
- Bahan dan sistem
- kayu (timber) · Kosakata sumber; komponen, fungsi, dan fase mengikuti uraian asli.Dasar informasi:[1]
- Bahan dan sistem
- besi cor (cast iron) · Kosakata sumber; komponen, fungsi, dan fase mengikuti uraian asli.Dasar informasi:[1]
- Bahan dan sistem
- besi tempa (wrought iron) · Kosakata sumber; komponen, fungsi, dan fase mengikuti uraian asli.Dasar informasi:[1]
- Bahan dan sistem
- batu pasir (sandstone) · Kosakata sumber; komponen, fungsi, dan fase mengikuti uraian asli.Dasar informasi:[1]
- Bahan dan sistem
- lapisan render · Kosakata sumber; komponen, fungsi, dan fase mengikuti uraian asli.Dasar informasi:[1]
Ukuran belum diringkas dalam tabel ini. Baca angka pada uraian sumber bersama definisi, fase, dan lingkupnya.
Dokumentasi dan sumber
Edisi sumber dan hak penggunaan
Copyright Government of Ireland. Data created by National Inventory of Architectural Heritage, Department of Housing, Local Government and Heritage, licensed for re-use under the Creative Commons Attribution 4.0 International licence. Original English Description and Appraisal retained. Indonesian summaries, structured categorisation and selection are adaptations by Arsitektur. No endorsement by the source publisher is implied.
Copyright Government of Ireland. Data created by National Inventory of Architectural Heritage, Department of Housing, Local Government and Heritage, licensed for re-use under the Creative Commons Attribution 4.0 International licence. Original English Description and Appraisal retained. Indonesian summaries, structured categorisation and selection are adaptations by Arsitektur. No endorsement by the source publisher is implied.
Creative Commons Attribution 4.0 ↗
Ringkasan berbahasa Indonesia disusun dari nama, lokasi, kategori, dan istilah arsitektur pada catatan sumber. Teks sumber berbahasa Inggris mengikuti ketentuan penggunaan yang tercantum di atas. Penelaahan ahli independen belum tercatat.
Lingkup identitas: Satu bangunan sesuai nomor inventaris dan uraian pembuka sumber. Bagian yang melekat mengikuti uraian; bangunan terpisah dan kelompok yang tidak jelas disisihkan.
Status sumber: Rekaman inventaris NIAH; pencatatan ini tidak otomatis menyatakan perlindungan hukum RPS · Klasifikasi sumber: Regional. Tanggal penetapan bukan tanggal konstruksi.
Tanggal atau versi data sumber: 2023-08-24.
Survei yang disebut sumber: NIAH Survey of Donegal 2008 - 2012. Ini tidak menyatakan survei kondisi mutakhir oleh Arsitektur.
Penilaian dan konteks dalam inventaris
Teks dari NIAH Irlandia · bahasa Inggris
This fine symmetrical mid nineteenth-century classical-style court house retains its early form and character. Its fine ashlar façade with recessed round-headed window openings, advanced end bays with entrances with distinctive Greek-style ashlar doorcases, stringcourses and sill course, pronounced eaves course, and the bracketed eaves\modillions to the recessed three bays, help give this appealing building a strong presence and air of authority that befits an important civic building such as a court house. The quality of the stonework is of a standard not commonly encountered, and is clearly the work of highly skilled masons. Its visual appeal is enhanced by the retention of salient fabric such as the timber sliding sash windows and battened timber doors. The interior also survives largely intact, particularly the double-height courtroom. There was formerly a bridewell (jail) to the basement level, later converted to a museum in recent decades (now closed?), while the ground floor was in use as a public library. Its plan and form are similar to a number of court houses built in some of the smaller regional towns in Ireland (particularly Ulster) during the mid-nineteenth century, including that at Buncrana (see 40815039; possibly built to designs by William Caldbeck) and Carndonagh (see 40805024) in Donegal, at Listowel in Kerry, Carrickmacross and Clones in Monaghan, Newcastle West in Limerick, and Youghal in Cork. The designs of this court house at Glenties has been attributed to William Calbeck (1824-72) by several authorities (including Rowan (1979) and Brett (1973) based on stylistic similarities with other court houses he designed, and it is a variant of his standard design of five-bays and two-storeys with projecting end bays, hipped roof, and with basement level containing the bridewell cells. The construction of this building was the cause of acrimony between the Grand Jury for Donegal and the Lord Lieutenant. The Grand Jury considered it ’unnecessary and inexpedient’ in view of the presence of a new courthouse at nearby Donegal town (built 1833; see 40843010); while the Lord Lieutenant differed, and directed them to build it, at a cost of £900. This sum they refused to commit to, on the advice of their Surveyor, who suggested that £650 would be more than adequate. After an exchange of memoranda and resolutions the Grand Jury was constrained to give way, and it was constructed. Slater’s Directories of 1881 and 1894 records that a court of quarter sessions was held [here] once a year and petty session held on the first Friday monthly at this time. Apparently, a contingent of British army troops was stationed here from 1843 until 1921 and was replaced by a contingent of the New Stare Army. The bridewell cells were used to hold Republican prisoners during the Civil War. The building featured as a set in the BBC\RTE drama ‘The Hanging Gale’ (1995), which was set in 1846 at the start of the Great Famine. Occupying a prominent site along the main approach road into Glenties from the south-west, this building is a notable and imposing feature in the streetscape of the town, and an integral element of the built heritage of the local area. The attractive wrought-and cast-iron railings to the street-frontage to the south-east, and the rubble stone boundary wall to the rear, complete this composition and add to the setting. As an important public building within the town, this court house is a structure of merit, not simply for its impressive architectural design, but because it represents historical and social significance to the local area.
- Adaptasi inventaris dengan ringkasan berbahasa Indonesia dan uraian asli berizin. Kurasi data dan pemeriksaan sampel tidak menyatakan penelaahan ahli independen untuk setiap bangunan.
- Tanggal akses, survei sumber, penetapan, dan pembangunan mempunyai arti berbeda. Data yang belum jelas dipertahankan tanpa mengisi pihak atau ukuran dengan perkiraan.
Dasar informasi
- National Inventory of Architectural Heritage, Department of Housing, Local Government and Heritage · 40837006 · Glenties Court House ↗National Inventory of Architectural Heritage, Department of Housing, Local Government and Heritage · data resmi diakses pada 2026-10-15 · dokumen 2023-08-24
- National Inventory of Architectural Heritage, Department of Housing, Local Government and Heritage · lokasi inventaris 40837006 ↗National Inventory of Architectural Heritage, Department of Housing, Local Government and Heritage · data resmi diakses pada 2026-10-15
Kredit dokumentasi
National Inventory of Architectural Heritage · Department of Housing, Local Government and Heritage · Izin pendidikan atau pribadi NIAH
Lihat sumber dokumentasi ↗
Berkas sumber ditampilkan utuh tanpa penyuntingan; resolusi asli 529 × 398 piksel.
Izin NIAH untuk penggunaan pendidikan atau pribadi dengan kredit sumber. Penggunaan komersial memerlukan persetujuan tertulis NIAH.
Disusun oleh Arsitektur. Penelaahan ahli independen tidak diklaim.
Perubahan isi: 2026-10-17. Tanggal ini tidak menyatakan survei fisik, tanggal dokumen, atau penelaahan independen.