Mullingar Courthouse
Mullingar Courthouse tercatat di Mullingar, WESTMEATH, Irlandia sebagai bangunan pemerintahan. Rekaman 15310099 memuat uraian arsitektur dan konteks bangunan. Bahasannya mencakup pasangan batu potong (ashlar), batu (stone), batu tulis (slate), kayu (timber).
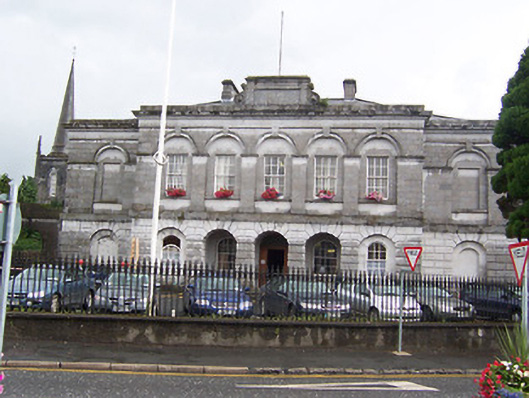
- Jenis objek
- Bangunan
- Fungsi
- bangunan pemerintahan · penelusuran klasifikasi sumber
- Masa tercatat
- Rentang taksiran masa dalam inventaris: 1820–1830
- Kondisi dan status
- Bangunan terdokumentasi dalam inventaris
Identitas dan tapak
Inventaris menempatkan Mullingar Courthouse di Mullingar, WESTMEATH, Irlandia. Alamat yang dicatat sumber: Mount Street. Lingkup tapak dan hubungan dengan bangunan lain mengikuti keterangan sumber; titik tidak mewakili batas persil.
- Nama utama
- Mullingar Courthouse
- Lokasi
- Mullingar, WESTMEATH, Irlandia · Bangunan di Irlandia
- Nama lain dalam sumber
- 15310099; NIAH 15310099
- Klasifikasi sumber
- court house · nomor 15310099
- Dasar kondisi
- Keterangan mengikuti snapshot sumber 2023-08-24. Tidak tersedia survei kondisi mutakhir oleh Arsitektur; status perlindungan dan rating dibaca sesuai arti pada sumber.
Lihat di Peta Arsitektur ↗
Ruang dan fungsi
Klasifikasi historis sumber menyebut court house. Katalog mengelompokkannya sebagai bangunan pemerintahan untuk penelusuran. Klasifikasi ini tidak menyatakan fungsi operasional, akses kunjungan, atau kondisi pada saat ini.
Membaca arsitektur
Uraian fisik asli disajikan dengan nomor rekaman 15310099. Kosakata yang disebut meliputi pasangan batu potong (ashlar), batu (stone), batu tulis (slate), kayu (timber), besi cor (cast iron), batu kapur (limestone), atap (roof), jendela (window). Daftar istilah ini membantu penelusuran. Susunan ruang, hubungan antarkomponen, dan fasenya perlu dibaca dalam uraian asli.
Deskripsi fisik dalam sumber
Teks dari NIAH Irlandia · bahasa Inggris
Detached seven-bay two-storey courthouse, built between c.1824 and c.1828, having a five-bay breakfront to the centre of the main façade (west) with recessed two-storey bays to either side (north and south). Flanking single-storey dressed limestone walls to either gable end of building, each having segmental-headed carriage-arch. Three-bay arcade to the centre of the breakfront at ground floor level. Formerly in use as the offices of the Westmeath Grand Jury (c.1829-1899). Hipped natural slate roof with a central pair of ashlar limestone chimneystacks. Roof largely hidden behind a raised ashlar limestone parapet with a moulded eaves cornice and with a raised ashlar limestone tablet over the centre bay having moulded cut limestone volutes to either side. Cast-iron rainwater goods to the rear and side elevations. Constructed of ashlar limestone, channelled to the ground floor and smooth finished to the first floor, separated by a projecting string course. Extensive ashlar limestone and cut stone detailing throughout, including Doric pilasters at first floor level separating the bays to the advanced breakfront and a moulded string course at springing point of arches at first floor level. Coursed squared limestone walls to the side elevations. Round-headed window openings with timber sliding sash windows to the ground floor, set in round-headed recesses. Square-headed window openings to the first floor with six-over-six pane timber sliding sash windows, set in round-headed recesses with projecting keystone detail over. Round-headed arches to either end bays having blind round-headed openings at ground floor level and blind square-headed openings over to the first floor. Round-headed doorway to the centre of the recessed three-bay arcade having timber panelled double doors with a cast-iron fanlight over. Doorway flanked to either side by round-headed window openings with timber sliding sash windows. Set back from road to the south end of Mount Street, adjacent to the County Buildings (15310099). Rendered boundary wall to the street frontage having cast-iron railings over.
Pihak dan peran
Perancang dan pelaksana belum diringkas dalam tabel ini. Nama dan perannya mungkin disebut dalam uraian sumber; baca sesuai konteksnya.
Atribusi berlaku pada fase yang disebut. Pemesan, perancang, pelaksana, dan pembangun mempunyai peran berbeda.
Riwayat perubahan
Indeks masa menurut inventaris
Rentang sumber dipertahankan untuk penelusuran masa; riwayat asli menjadi dasar bagi ketidakpastian dan fase lain.
Keterangan tanggal: Batas era DATEFROM/DATETO menurut sumber; bukan durasi pekerjaan, tahun pasti, atau survei kondisi.Uraian fisik dalam inventaris sumber
Identitas dan uraian mengikuti rekaman resmi. Pengambilan data tidak dianggap sebagai survei kondisi fisik mutakhir.
Ukuran dan sistem
Istilah bahan dalam uraian mencakup pasangan batu potong (ashlar), batu (stone), batu tulis (slate), kayu (timber), besi cor (cast iron), batu kapur (limestone), lapisan render. Uraian sumber belum diolah menjadi data ukuran atau spesifikasi teknis. Lingkup komponen dan perubahannya mengikuti uraian asli inventaris.
- Bahan dan sistem
- pasangan batu potong (ashlar) · Kosakata sumber; komponen, fungsi, dan fase mengikuti uraian asli.Dasar informasi:[1]
- Bahan dan sistem
- batu (stone) · Kosakata sumber; komponen, fungsi, dan fase mengikuti uraian asli.Dasar informasi:[1]
- Bahan dan sistem
- batu tulis (slate) · Kosakata sumber; komponen, fungsi, dan fase mengikuti uraian asli.Dasar informasi:[1]
- Bahan dan sistem
- kayu (timber) · Kosakata sumber; komponen, fungsi, dan fase mengikuti uraian asli.Dasar informasi:[1]
- Bahan dan sistem
- besi cor (cast iron) · Kosakata sumber; komponen, fungsi, dan fase mengikuti uraian asli.Dasar informasi:[1]
- Bahan dan sistem
- batu kapur (limestone) · Kosakata sumber; komponen, fungsi, dan fase mengikuti uraian asli.Dasar informasi:[1]
- Bahan dan sistem
- lapisan render · Kosakata sumber; komponen, fungsi, dan fase mengikuti uraian asli.Dasar informasi:[1]
Ukuran belum diringkas dalam tabel ini. Baca angka pada uraian sumber bersama definisi, fase, dan lingkupnya.
Dokumentasi dan sumber
Edisi sumber dan hak penggunaan
Copyright Government of Ireland. Data created by National Inventory of Architectural Heritage, Department of Housing, Local Government and Heritage, licensed for re-use under the Creative Commons Attribution 4.0 International licence. Original English Description and Appraisal retained. Indonesian summaries, structured categorisation and selection are adaptations by Arsitektur. No endorsement by the source publisher is implied.
Copyright Government of Ireland. Data created by National Inventory of Architectural Heritage, Department of Housing, Local Government and Heritage, licensed for re-use under the Creative Commons Attribution 4.0 International licence. Original English Description and Appraisal retained. Indonesian summaries, structured categorisation and selection are adaptations by Arsitektur. No endorsement by the source publisher is implied.
Creative Commons Attribution 4.0 ↗
Ringkasan berbahasa Indonesia disusun dari nama, lokasi, kategori, dan istilah arsitektur pada catatan sumber. Teks sumber berbahasa Inggris mengikuti ketentuan penggunaan yang tercantum di atas. Penelaahan ahli independen belum tercatat.
Lingkup identitas: Satu bangunan sesuai nomor inventaris dan uraian pembuka sumber. Bagian yang melekat mengikuti uraian; bangunan terpisah dan kelompok yang tidak jelas disisihkan.
Status sumber: Rekaman inventaris NIAH; pencatatan ini tidak otomatis menyatakan perlindungan hukum RPS · Klasifikasi sumber: National. Tanggal penetapan bukan tanggal konstruksi.
Tanggal atau versi data sumber: 2023-08-24.
Survei yang disebut sumber: NIAH Survey of County Westmeath 2004. Ini tidak menyatakan survei kondisi mutakhir oleh Arsitektur.
Penilaian dan konteks dalam inventaris
Teks dari NIAH Irlandia · bahasa Inggris
A highly accomplished Italianate classical composition, representing one of the most elegant examples of its type in Ireland. It is built in the tradition of Richard Morrison's Clonmel court house rather than the later Greek temple tradition as found at Carlow or Nenagh. The well-detailed façade, built of high quality ashlar limestone masonry, is conceived as two superimposed blind arcades, which contain a variety of openings or blank walls and serve to unify the various elements of the composition. It presents a handsome and highly literate Italianate façade to Mount Street and is one of the key buildings of Mullingar. This set-piece building was built to designs by John Hargraves (1788-1833), one of the most eminent architects of his day. Hargraves also designed Mullingar Jail (15310078), which is adjacent to the southeast, but now largely demolished. These buildings were originally linked by a tunnel for transporting prisoners, still extant but now blocked. The present building replaced an earlier court house in Mullingar, which was located on Pearse Street. The present handsome edifice was commissioned by the Westmeath Grand Jury, c.1819, in response to an Act of Parliament passed in 1813. It cost £6,700 to erect and was opened in the Spring 1829. This building also acted as the headquarters of the Westmeath Grand Jury between 1829 and 1899 and later as the County Council Offices between 1900 and 1913 until succeeded by the new County Buildings (15310076) to the southwest. It has formed the backdrop to many important events in the history of Westmeath over the last two hundred years and is of immense importance to the built heritage of Westmeath.
- Adaptasi inventaris dengan ringkasan berbahasa Indonesia dan uraian asli berizin. Kurasi data dan pemeriksaan sampel tidak menyatakan penelaahan ahli independen untuk setiap bangunan.
- Tanggal akses, survei sumber, penetapan, dan pembangunan mempunyai arti berbeda. Data yang belum jelas dipertahankan tanpa mengisi pihak atau ukuran dengan perkiraan.
Dasar informasi
- National Inventory of Architectural Heritage, Department of Housing, Local Government and Heritage · 15310099 · Mullingar Courthouse ↗National Inventory of Architectural Heritage, Department of Housing, Local Government and Heritage · data resmi diakses pada 2026-10-15 · dokumen 2023-08-24
- National Inventory of Architectural Heritage, Department of Housing, Local Government and Heritage · lokasi inventaris 15310099 ↗National Inventory of Architectural Heritage, Department of Housing, Local Government and Heritage · data resmi diakses pada 2026-10-15
Kredit dokumentasi
National Inventory of Architectural Heritage · Department of Housing, Local Government and Heritage · Izin pendidikan atau pribadi NIAH
Lihat sumber dokumentasi ↗
Berkas sumber ditampilkan utuh tanpa penyuntingan; resolusi asli 529 × 398 piksel.
Izin NIAH untuk penggunaan pendidikan atau pribadi dengan kredit sumber. Penggunaan komersial memerlukan persetujuan tertulis NIAH.
Disusun oleh Arsitektur. Penelaahan ahli independen tidak diklaim.
Perubahan isi: 2026-10-17. Tanggal ini tidak menyatakan survei fisik, tanggal dokumen, atau penelaahan independen.