Saint George's Church
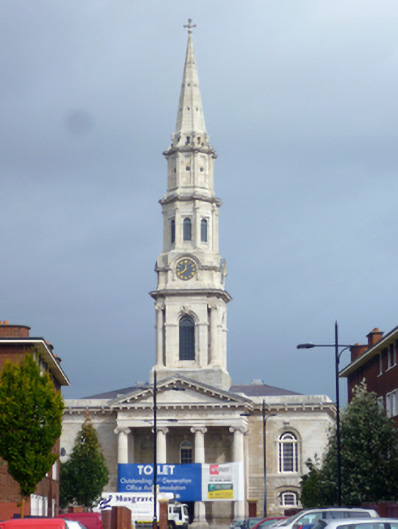
Saint George's Church tercatat di Dublin 1, DUBLIN, Irlandia sebagai bangunan keagamaan. Rekaman 50010878 memuat uraian arsitektur dan konteks bangunan. Bahasannya mencakup pasangan batu potong (ashlar), batu (stone), batu tulis (slate), kayu (timber).
- Jenis objek
- Bangunan
- Fungsi
- bangunan keagamaan · penelusuran klasifikasi sumber
- Masa tercatat
- Rentang taksiran masa dalam inventaris: 1800–1815
- Kondisi dan status
- Bangunan terdokumentasi dalam inventaris
Identitas dan tapak
Inventaris menempatkan Saint George's Church di Dublin 1, DUBLIN, Irlandia. Alamat yang dicatat sumber: Hardwicke Place, George's Place. Lingkup tapak dan hubungan dengan bangunan lain mengikuti keterangan sumber; titik tidak mewakili batas persil.
- Nama utama
- Saint George's Church
- Lokasi
- Dublin 1, DUBLIN, Irlandia · Bangunan di Irlandia
- Nama lain dalam sumber
- 50010878; NIAH 50010878
- Klasifikasi sumber
- church/chapel · nomor 50010878
- Dasar kondisi
- Keterangan mengikuti snapshot sumber 2023-08-24. Tidak tersedia survei kondisi mutakhir oleh Arsitektur; status perlindungan dan rating dibaca sesuai arti pada sumber.
Lihat di Peta Arsitektur ↗
Ruang dan fungsi
Klasifikasi historis sumber menyebut church/chapel. Katalog mengelompokkannya sebagai bangunan keagamaan untuk penelusuran. Klasifikasi ini tidak menyatakan fungsi operasional, akses kunjungan, atau kondisi pada saat ini.
Membaca arsitektur
Uraian fisik asli disajikan dengan nomor rekaman 50010878. Kosakata yang disebut meliputi pasangan batu potong (ashlar), batu (stone), batu tulis (slate), kayu (timber), besi cor (cast iron), besi tempa (wrought iron), batu kapur (limestone), atap (roof). Daftar istilah ini membantu penelusuran. Susunan ruang, hubungan antarkomponen, dan fasenya perlu dibaca dalam uraian asli.
Deskripsi fisik dalam sumber
Teks dari NIAH Irlandia · bahasa Inggris
Freestanding symmetrical neo-Classical granite Church of Ireland church, begun 1802 and opened 1814, with tetrastyle Ionic portico and three-stage tower and spire to five-bay front facade. Built to designs of Francis Johnston and located on island site facing southwest. Hipped slate roof to main body of church set behind blocking course above continuous cornice. Coursed squared granite ashlar walls, rusticated to lower level with stepped granite plinth course. Continuous moulded granite sill band between levels with plain Portland limestone frieze below deep moulded cornice having modillions and lions' heads motifs to lead-lined cornice. Elaborate Portland limestone tower and spire rising from centre of front elevation set on granite ashlar base behind portico. Square-plan lower stage with breakfront to each elevation flanked by fluted Ionic columns with swags and having round-headed stepped opening with winged angel keystone, louvred opening and fanlight. Continuous impost moulding, architrave and dentillated cornice encircles lower stage, surmounted by intermediary clock-stage having clock face to each elevation with festoons and continuous moulding arch over each clock. Middle-stage octagonal on plan with square-headed panel to each side housing round-headed opening with louvres and fanlight and engaged fluted Corinthian columns flanking each panel with continuous dentillated cornice. Upper stage is solid octagonal drum with stepped rectangular panels, each having oculus and flanked by fluted pilasters with scrolled console brackets to continuous cornice forming base of spire. Rib mouldings rising from console brackets define octagonal-plan tapered spire with diminutive lucarne vents and surmounted by Greek cross. Five-bay front elevation abutted by prostyle tetrastyle pedimented Ionic portico executed in Portland limestone. Four fluted Ionic columns on attic bases supporting architrave and frieze with Greek inscription ‘Glory to God in the highest’ and modillioned blind pediment above. Responding fluted Ionic piers to front elevation with central round-headed stepped window opening set in rectangular panel to upper level having decorative keystone and eight-over-eight pane timber sliding sash window and fanlight with corresponding niche to either side. Central square-headed stepped door opening with voussoired head, anthropomorphic keystone and double-leaf timber panelled doors with corresponding blind panels to either side also having keystones. Door opens onto Portland limestone flagged stylobate and four nosed steps. Single bay to either side of portico, round-headed to upper level with decorative keystone, moulded archivolt on acorn brackets, stepped jambs and tripartite timber sliding sash windows with decorative spoked overlight. To lower level is voussoired segmental-headed panel with arched timber sliding sash window and sidelights extending across sash. East and west side elevations of five bays each with upper and lower level windows details as per front elevation having segmental-headed door openings with voussoired heads, stepped surrounds and double-leaf timber panelled doors opening onto nosed steps. Three-bay rear elevation with central projection having large square-headed tipartite opening to upper level with granite mullions surmounted by brackets and housing stained glazing. To lower level is voussoired segmental-headed door opening with anthropomorphic ancon and double-leaf timber panelled doors opening onto platform and four nosed steps. Remaining window openings details as per front and side elevations. Decorative wrought-iron railings with cast-iron finials set in moulded granite plinth wall encircling entire site with sporadic iron lamp standards. Interior with octagonal vestibule, flanked by elliptical stair halls. Main church space has large cantilevered galleried hall. Plasterwork by George Stapleton. Chancel remodelled in late nineteenth century by Thomas Drew. Interior includes stained glass, paintings and monuments.
Pihak dan peran
Perancang dan pelaksana belum diringkas dalam tabel ini. Nama dan perannya mungkin disebut dalam uraian sumber; baca sesuai konteksnya.
Atribusi berlaku pada fase yang disebut. Pemesan, perancang, pelaksana, dan pembangun mempunyai peran berbeda.
Riwayat perubahan
Indeks masa menurut inventaris
Rentang sumber dipertahankan untuk penelusuran masa; riwayat asli menjadi dasar bagi ketidakpastian dan fase lain.
Keterangan tanggal: Batas era DATEFROM/DATETO menurut sumber; bukan durasi pekerjaan, tahun pasti, atau survei kondisi.Uraian fisik dalam inventaris sumber
Identitas dan uraian mengikuti rekaman resmi. Pengambilan data tidak dianggap sebagai survei kondisi fisik mutakhir.
Ukuran dan sistem
Istilah bahan dalam uraian mencakup pasangan batu potong (ashlar), batu (stone), batu tulis (slate), kayu (timber), besi cor (cast iron), besi tempa (wrought iron), batu kapur (limestone), granit (granite), kaca (glass). Uraian sumber belum diolah menjadi data ukuran atau spesifikasi teknis. Lingkup komponen dan perubahannya mengikuti uraian asli inventaris.
- Bahan dan sistem
- pasangan batu potong (ashlar) · Kosakata sumber; komponen, fungsi, dan fase mengikuti uraian asli.Dasar informasi:[1]
- Bahan dan sistem
- batu (stone) · Kosakata sumber; komponen, fungsi, dan fase mengikuti uraian asli.Dasar informasi:[1]
- Bahan dan sistem
- batu tulis (slate) · Kosakata sumber; komponen, fungsi, dan fase mengikuti uraian asli.Dasar informasi:[1]
- Bahan dan sistem
- kayu (timber) · Kosakata sumber; komponen, fungsi, dan fase mengikuti uraian asli.Dasar informasi:[1]
- Bahan dan sistem
- besi cor (cast iron) · Kosakata sumber; komponen, fungsi, dan fase mengikuti uraian asli.Dasar informasi:[1]
- Bahan dan sistem
- besi tempa (wrought iron) · Kosakata sumber; komponen, fungsi, dan fase mengikuti uraian asli.Dasar informasi:[1]
- Bahan dan sistem
- batu kapur (limestone) · Kosakata sumber; komponen, fungsi, dan fase mengikuti uraian asli.Dasar informasi:[1]
- Bahan dan sistem
- granit (granite) · Kosakata sumber; komponen, fungsi, dan fase mengikuti uraian asli.Dasar informasi:[1]
- Bahan dan sistem
- kaca (glass) · Kosakata sumber; komponen, fungsi, dan fase mengikuti uraian asli.Dasar informasi:[1]
Ukuran belum diringkas dalam tabel ini. Baca angka pada uraian sumber bersama definisi, fase, dan lingkupnya.
Dokumentasi dan sumber
Edisi sumber dan hak penggunaan
Copyright Government of Ireland. Data created by National Inventory of Architectural Heritage, Department of Housing, Local Government and Heritage, licensed for re-use under the Creative Commons Attribution 4.0 International licence. Original English Description and Appraisal retained. Indonesian summaries, structured categorisation and selection are adaptations by Arsitektur. No endorsement by the source publisher is implied.
Copyright Government of Ireland. Data created by National Inventory of Architectural Heritage, Department of Housing, Local Government and Heritage, licensed for re-use under the Creative Commons Attribution 4.0 International licence. Original English Description and Appraisal retained. Indonesian summaries, structured categorisation and selection are adaptations by Arsitektur. No endorsement by the source publisher is implied.
Creative Commons Attribution 4.0 ↗
Ringkasan berbahasa Indonesia disusun dari nama, lokasi, kategori, dan istilah arsitektur pada catatan sumber. Teks sumber berbahasa Inggris mengikuti ketentuan penggunaan yang tercantum di atas. Penelaahan ahli independen belum tercatat.
Lingkup identitas: Satu bangunan sesuai nomor inventaris dan uraian pembuka sumber. Bagian yang melekat mengikuti uraian; bangunan terpisah dan kelompok yang tidak jelas disisihkan.
Status sumber: Rekaman inventaris NIAH; pencatatan ini tidak otomatis menyatakan perlindungan hukum RPS · Klasifikasi sumber: National. Tanggal penetapan bukan tanggal konstruksi.
Tanggal atau versi data sumber: 2023-08-24.
Survei yang disebut sumber: NIAH Survey of Dublin City Published. Ini tidak menyatakan survei kondisi mutakhir oleh Arsitektur.
Penilaian dan konteks dalam inventaris
Teks dari NIAH Irlandia · bahasa Inggris
Francis Johnston's design for Saint George's Church was chosen following a competition in 1801. Johnston was a well established architect, who had been a pupil of the architect Thomas Cooley. The foundation stone for Saint George's was laid in May 1802 with the church opening in 1814. The church is regarded as the pinnacle of his achievements in Dublin. As an important landmark in the surrounding area, as well as much of the north Georgian city, Saint George's occupies an island site in the centre of the new crescent of Hardwicke Place, which was laid out by the same architect, together with many of the surrounding streets. Saint George's is a curious stylistic exercise with a Greek Ionic portico and a Gothick spire with classical details, and a tower that was modelled on Gibbs's Saint Martin-in-the-Fields, Westminster. All of which fit into a harmonious composition that was designed to be seen from many angles and terminate the vistas of many streets within the Gardiner Estate. It is also unique among Dublin churches, in being broader than it is long. It is of particular artistic interest, also, with keystones of Faith, Hope and Charity that were carved by Edward Smyth. The building was restored in 2005 and adapted to commercial use. The church has regained its position on Dublin's skyline and remains one of the highlights of Dublin's Georgian architectural heritage. Another of Johnston's famous commissions was from Blayney Townsend Balfour to design Townley Hall, near Drogheda, generally considered to be Johnston's masterpiece. Johnston's other major Dublin work included the conversion of the Irish Parliament House into the Bank of Ireland in 1803, with Johnston becoming the bank's officially appointed architect in May of that year. In 1805 he was appointed architect to the Board of Works.
- Adaptasi inventaris dengan ringkasan berbahasa Indonesia dan uraian asli berizin. Kurasi data dan pemeriksaan sampel tidak menyatakan penelaahan ahli independen untuk setiap bangunan.
- Tanggal akses, survei sumber, penetapan, dan pembangunan mempunyai arti berbeda. Data yang belum jelas dipertahankan tanpa mengisi pihak atau ukuran dengan perkiraan.
Dasar informasi
- National Inventory of Architectural Heritage, Department of Housing, Local Government and Heritage · 50010878 · Saint George's Church ↗National Inventory of Architectural Heritage, Department of Housing, Local Government and Heritage · data resmi diakses pada 2026-10-15 · dokumen 2023-08-24
- National Inventory of Architectural Heritage, Department of Housing, Local Government and Heritage · lokasi inventaris 50010878 ↗National Inventory of Architectural Heritage, Department of Housing, Local Government and Heritage · data resmi diakses pada 2026-10-15
Kredit dokumentasi
National Inventory of Architectural Heritage · Department of Housing, Local Government and Heritage · Izin pendidikan atau pribadi NIAH
Lihat sumber dokumentasi ↗
Berkas sumber ditampilkan utuh tanpa penyuntingan; resolusi asli 398 × 529 piksel.
Izin NIAH untuk penggunaan pendidikan atau pribadi dengan kredit sumber. Penggunaan komersial memerlukan persetujuan tertulis NIAH.
Disusun oleh Arsitektur. Penelaahan ahli independen tidak diklaim.
Perubahan isi: 2026-10-17. Tanggal ini tidak menyatakan survei fisik, tanggal dokumen, atau penelaahan independen.