Saint James's Church
Saint James's Church tercatat di Dublin 8, DUBLIN, Irlandia sebagai bangunan keagamaan. Rekaman 50080282 memuat uraian arsitektur dan konteks bangunan. Bahasannya mencakup batu (stone), batu tulis (slate), kayu (timber), besi cor (cast iron).
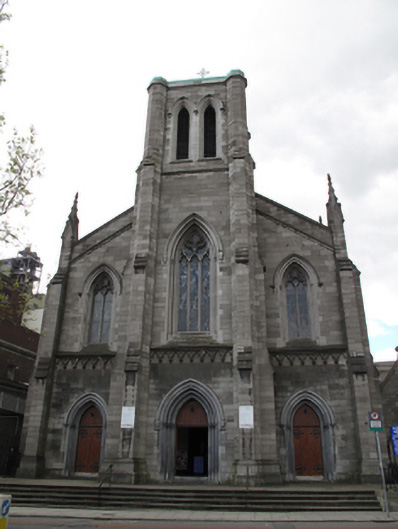
- Jenis objek
- Bangunan
- Fungsi
- bangunan keagamaan · penelusuran klasifikasi sumber
- Masa tercatat
- Rentang taksiran masa dalam inventaris: 1850–1855
- Kondisi dan status
- Bangunan terdokumentasi dalam inventaris
Identitas dan tapak
Inventaris menempatkan Saint James's Church di Dublin 8, DUBLIN, Irlandia. Alamat yang dicatat sumber: James's Street. Lingkup tapak dan hubungan dengan bangunan lain mengikuti keterangan sumber; titik tidak mewakili batas persil.
- Nama utama
- Saint James's Church
- Lokasi
- Dublin 8, DUBLIN, Irlandia · Bangunan di Irlandia
- Nama lain dalam sumber
- 50080282; NIAH 50080282
- Klasifikasi sumber
- church/chapel · nomor 50080282
- Dasar kondisi
- Keterangan mengikuti snapshot sumber 2023-08-24. Tidak tersedia survei kondisi mutakhir oleh Arsitektur; status perlindungan dan rating dibaca sesuai arti pada sumber.
Lihat di Peta Arsitektur ↗
Ruang dan fungsi
Klasifikasi historis sumber menyebut church/chapel. Katalog mengelompokkannya sebagai bangunan keagamaan untuk penelusuran. Klasifikasi ini tidak menyatakan fungsi operasional, akses kunjungan, atau kondisi pada saat ini.
Membaca arsitektur
Uraian fisik asli disajikan dengan nomor rekaman 50080282. Kosakata yang disebut meliputi batu (stone), batu tulis (slate), kayu (timber), besi cor (cast iron), besi tempa (wrought iron), batu kapur (limestone), atap (roof), jendela (window). Daftar istilah ini membantu penelusuran. Susunan ruang, hubungan antarkomponen, dan fasenya perlu dibaca dalam uraian asli.
Deskripsi fisik dalam sumber
Teks dari NIAH Irlandia · bahasa Inggris
Freestanding gable-fronted three-bay double-height Roman Catholic Church, built 1854, comprising nine-bay nave with flanking side-aisles, full-width full-height narthex with square-profile three-stage tower forming entrance breakfront to front (north) elevation. Full-height chancel. Gable-fronted porch and flat-roofed porch to west elevation. Pitched slate roof, carved limestone parapets, eaves courses, and cross finials. Pyramidal copper roof to tower, cast-iron cross finial. Cast-iron rainwater goods. Snecked cut limestone walls, snecked limestone buttresses having gabled pinnacles, crocketed pinnacles to corner buttresses. Carved limestone plinth course. Central buttresses to front terminating in octagonal corner buttresses to third stage of tower. Carved limestone string courses forming continuous sill courses to side-aisles. Carved limestone string courses having trefoilated motif underneath, at first floor sill level to front. Paired pointed arch lancet openings to each elevation of tower with stepped chamfered limestone surround, carved lintels and timber louvered vents. Pointed arch opening to apex of rear elevation, chamfered limestone surround, carved hood mouldings and timber louvered vents. Oculus to apex of front (west) elevation of sacristy, carved limestone surround, vent. Pointed arch window openings to front and rear having chamfered surrounds with roll mouldings and colonettes, carved hood mouldings, carved limestone mullions and tracery comprising daggers and mouchettes over trefoilated lancets, stained glass windows. Figurative stops to centre window to front. Pointed arch window openings to nave and side aisles with chamfered limestone surrounds, carved hood mouldings, paired lancet openings having mouchettes over and stained glass windows. Pointed arch window opening to sacristy, chamfered limestone surround, carved hood moulding, triple lancet window with tracery over, leaded windows. Pointed arch window opening to chancel, chamfered limestone surround, carved hood moulding, five-light window with carved limestone mullions and flamboyant tracery. Pointed arch door opening to front, carved limestone hood moulding terminating in figurative stops, stepped doorcase with carved limestone roll mouldings with colonettes, double-leaf timber battened door and tympanum over, opening onto limestone steps. Pointed arch door openings to front, carved limestone surrounds with hood mouldings and roll mouldings with colonettes, stepped chamfered reveals, double-leaf timber battened doors and tympana. Pointed arch door openings to porches to west, chamfered limestone surround and carved hood moulding, double-leaf timber battened doors. Interior having rib vaulted ceiling, plastered walls, pointed arcades to side aisles, colonettes to piers. Pointed arches to triforium and to clerestory level. Crucifix to wall to right of altar. Stained glass windows. Carved reredos, mosaic tiled floor to front, carved timber altar, lectern and pulpit on raised platform. Carved reredos to side aisles. Marble balustrade. Timber gallery and pipe organ to rear. Church set in own grounds, with site entrance to west, having carved limestone square-profile gabled piers, flanking double-leaf wrought-iron gate, matching railings on carved limestone plinth wall.
Pihak dan peran
Perancang dan pelaksana belum diringkas dalam tabel ini. Nama dan perannya mungkin disebut dalam uraian sumber; baca sesuai konteksnya.
Atribusi berlaku pada fase yang disebut. Pemesan, perancang, pelaksana, dan pembangun mempunyai peran berbeda.
Riwayat perubahan
Indeks masa menurut inventaris
Rentang sumber dipertahankan untuk penelusuran masa; riwayat asli menjadi dasar bagi ketidakpastian dan fase lain.
Keterangan tanggal: Batas era DATEFROM/DATETO menurut sumber; bukan durasi pekerjaan, tahun pasti, atau survei kondisi.Uraian fisik dalam inventaris sumber
Identitas dan uraian mengikuti rekaman resmi. Pengambilan data tidak dianggap sebagai survei kondisi fisik mutakhir.
Ukuran dan sistem
Istilah bahan dalam uraian mencakup batu (stone), batu tulis (slate), kayu (timber), besi cor (cast iron), besi tempa (wrought iron), batu kapur (limestone), kaca (glass). Uraian sumber belum diolah menjadi data ukuran atau spesifikasi teknis. Lingkup komponen dan perubahannya mengikuti uraian asli inventaris.
- Bahan dan sistem
- batu (stone) · Kosakata sumber; komponen, fungsi, dan fase mengikuti uraian asli.Dasar informasi:[1]
- Bahan dan sistem
- batu tulis (slate) · Kosakata sumber; komponen, fungsi, dan fase mengikuti uraian asli.Dasar informasi:[1]
- Bahan dan sistem
- kayu (timber) · Kosakata sumber; komponen, fungsi, dan fase mengikuti uraian asli.Dasar informasi:[1]
- Bahan dan sistem
- besi cor (cast iron) · Kosakata sumber; komponen, fungsi, dan fase mengikuti uraian asli.Dasar informasi:[1]
- Bahan dan sistem
- besi tempa (wrought iron) · Kosakata sumber; komponen, fungsi, dan fase mengikuti uraian asli.Dasar informasi:[1]
- Bahan dan sistem
- batu kapur (limestone) · Kosakata sumber; komponen, fungsi, dan fase mengikuti uraian asli.Dasar informasi:[1]
- Bahan dan sistem
- kaca (glass) · Kosakata sumber; komponen, fungsi, dan fase mengikuti uraian asli.Dasar informasi:[1]
Ukuran belum diringkas dalam tabel ini. Baca angka pada uraian sumber bersama definisi, fase, dan lingkupnya.
Dokumentasi dan sumber
Edisi sumber dan hak penggunaan
Copyright Government of Ireland. Data created by National Inventory of Architectural Heritage, Department of Housing, Local Government and Heritage, licensed for re-use under the Creative Commons Attribution 4.0 International licence. Original English Description and Appraisal retained. Indonesian summaries, structured categorisation and selection are adaptations by Arsitektur. No endorsement by the source publisher is implied.
Copyright Government of Ireland. Data created by National Inventory of Architectural Heritage, Department of Housing, Local Government and Heritage, licensed for re-use under the Creative Commons Attribution 4.0 International licence. Original English Description and Appraisal retained. Indonesian summaries, structured categorisation and selection are adaptations by Arsitektur. No endorsement by the source publisher is implied.
Creative Commons Attribution 4.0 ↗
Ringkasan berbahasa Indonesia disusun dari nama, lokasi, kategori, dan istilah arsitektur pada catatan sumber. Teks sumber berbahasa Inggris mengikuti ketentuan penggunaan yang tercantum di atas. Penelaahan ahli independen belum tercatat.
Lingkup identitas: Satu bangunan sesuai nomor inventaris dan uraian pembuka sumber. Bagian yang melekat mengikuti uraian; bangunan terpisah dan kelompok yang tidak jelas disisihkan.
Status sumber: Rekaman inventaris NIAH; pencatatan ini tidak otomatis menyatakan perlindungan hukum RPS · Klasifikasi sumber: Regional. Tanggal penetapan bukan tanggal konstruksi.
Tanggal atau versi data sumber: 2023-08-24.
Survei yang disebut sumber: NIAH Survey of Dublin City Published. Ini tidak menyatakan survei kondisi mutakhir oleh Arsitektur.
Penilaian dan konteks dalam inventaris
Teks dari NIAH Irlandia · bahasa Inggris
The external plan of this fine church is emphasised by a rich elaboration of Gothic detail, particularly in the window tracery. With its dramatic detailing and striking form, it is both a visual and social focus for the area. The structure, built to a design by Patrick Byrne, is of significant architectural and artistic merit, demonstrating conscious design and stonemasonry skills. There is considerable historic interest associated with the building, the foundation stone for which was laid by Daniel O’Connell, whose likeness is represented in a carved stop in the doorcase to the front. The crucifix to the interior dates from 1842 and was taken from the predecessor to this church. The marriage of Joseph Mary Plunkett and Grace Gifford, which took place just prior to the execution of Plunkett for his part in the 1916 Rising, is recorded in the parish register here, and the chalice and cibora used at their wedding mass are kept here. The interior is elaborately decorated with clustered columns and ribbed vaulting, and is enhanced by internal furnishings and fixtures including stained glass, statuary, woodwork, and railings which are of artistic merit, with the carved screen and oak reredos constructed by Richard Barrington Boyle and stained glass windows by Michael O’Connor. The high altar and reredos were designed by G.C. Ashlin in 1897. The site forms part of a group of related structures with the adjacent parochial hall and presbytery, and is enhanced by the fine railings and gate. A shallow alcove in the shadow of the adjacent Saint James' Parochial Hall was originally commissioned (1795) by Sir John Trail (c.1725-1801) as a well house for Saint John's Well, South Circular Road, after the Dublin Grand Jury awarded funding for improvements around Bully's Acre. The well was destroyed in 1844 to make way for the Great Southern and Western Railway (GSWR) line and its parts relocated to Saint James' Church: the basin was subsequently removed (1971) to Clyde Road in Ballsbridge.
- Adaptasi inventaris dengan ringkasan berbahasa Indonesia dan uraian asli berizin. Kurasi data dan pemeriksaan sampel tidak menyatakan penelaahan ahli independen untuk setiap bangunan.
- Tanggal akses, survei sumber, penetapan, dan pembangunan mempunyai arti berbeda. Data yang belum jelas dipertahankan tanpa mengisi pihak atau ukuran dengan perkiraan.
Dasar informasi
- National Inventory of Architectural Heritage, Department of Housing, Local Government and Heritage · 50080282 · Saint James's Church ↗National Inventory of Architectural Heritage, Department of Housing, Local Government and Heritage · data resmi diakses pada 2026-10-15 · dokumen 2023-08-24
- National Inventory of Architectural Heritage, Department of Housing, Local Government and Heritage · lokasi inventaris 50080282 ↗National Inventory of Architectural Heritage, Department of Housing, Local Government and Heritage · data resmi diakses pada 2026-10-15
Kredit dokumentasi
National Inventory of Architectural Heritage · Department of Housing, Local Government and Heritage · Izin pendidikan atau pribadi NIAH
Lihat sumber dokumentasi ↗
Berkas sumber ditampilkan utuh tanpa penyuntingan; resolusi asli 398 × 529 piksel.
Izin NIAH untuk penggunaan pendidikan atau pribadi dengan kredit sumber. Penggunaan komersial memerlukan persetujuan tertulis NIAH.
Disusun oleh Arsitektur. Penelaahan ahli independen tidak diklaim.
Perubahan isi: 2026-10-17. Tanggal ini tidak menyatakan survei fisik, tanggal dokumen, atau penelaahan independen.