Saint Michael's Catholic Church
Saint Michael's Catholic Church tercatat di Creeslough, DONEGAL, Irlandia sebagai bangunan keagamaan. Rekaman 40813001 memuat uraian arsitektur dan konteks bangunan. Bahasannya mencakup pasangan batu tidak beraturan (rubble), batu (stone), kayu (timber), beton (concrete).
- Jenis objek
- Bangunan
- Fungsi
- bangunan keagamaan · penelusuran klasifikasi sumber
- Masa tercatat
- Rentang taksiran masa dalam inventaris: 1965–1975
- Kondisi dan status
- Bangunan terdokumentasi dalam inventaris
Identitas dan tapak
Inventaris menempatkan Saint Michael's Catholic Church di Creeslough, DONEGAL, Irlandia. Lingkup tapak dan hubungan dengan bangunan lain mengikuti keterangan sumber; titik tidak mewakili batas persil.
- Nama utama
- Saint Michael's Catholic Church
- Lokasi
- Creeslough, DONEGAL, Irlandia · Bangunan di Irlandia
- Nama lain dalam sumber
- 40813001; NIAH 40813001
- Klasifikasi sumber
- church/chapel · nomor 40813001
- Dasar kondisi
- Keterangan mengikuti snapshot sumber 2023-08-24. Tidak tersedia survei kondisi mutakhir oleh Arsitektur; status perlindungan dan rating dibaca sesuai arti pada sumber.
Lihat di Peta Arsitektur ↗
Ruang dan fungsi
Klasifikasi historis sumber menyebut church/chapel. Katalog mengelompokkannya sebagai bangunan keagamaan untuk penelusuran. Klasifikasi ini tidak menyatakan fungsi operasional, akses kunjungan, atau kondisi pada saat ini.
Membaca arsitektur
Uraian fisik asli disajikan dengan nomor rekaman 40813001. Kosakata yang disebut meliputi pasangan batu tidak beraturan (rubble), batu (stone), kayu (timber), beton (concrete), lapisan roughcast, atap (roof), jendela (window), pintu atau ambang masuk (door). Daftar istilah ini membantu penelusuran. Susunan ruang, hubungan antarkomponen, dan fasenya perlu dibaca dalam uraian asli.
Deskripsi fisik dalam sumber
Teks dari NIAH Irlandia · bahasa Inggris
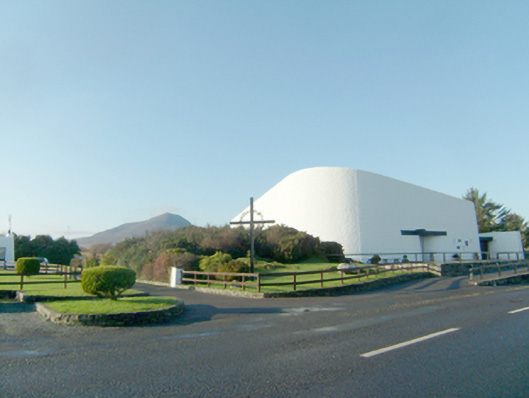
Freestanding double-height Catholic church (on fan-shaped plan), consecrated 1971, having baptistery, Blessed Sacrament chapel, projecting porch to the north-east, sacristy, confessionals and Marian chapel to perimeter. Sloping felt roof with domed skylight over altar, raised parapet, low felt roof to lower level, projecting concrete beam with spiked chain to south-east. Roughcast rendered walls; smooth rendered walls to rear elevation above clerestory level. Square-headed window openings at clerestory to west having aluminum windows. Square-headed openings to blessed sacrament chapel with splayed interior and coloured glass window inset, timber fixed window to Marian chapel. Square-headed door opening to east with concrete canopy over, and with battened timber doors flanked by etched glass sidelights. Polished concrete floor to interior, timber pews, bronze cross to altar with suspended bronze circular lighting ring over pews. Set back from road in elevated site to the north-west end of Creeslough with Muckish Mountain in the background to the west\north-west. Circular pool to east having spiky chain supported on black painted concrete lintel. Freestanding belfry to the north-east comprising bell metal bell, c. 1917, (from earlier chapel to the north) supported by steel I-beam frame. Squared and snecked rubble stone retaining walls to ramp and entrance plinth with stone paving. Detached contemporary single-storey parochial house (see 40813008) to the south. Set along road with pavement to east and parking to the south-west. Freestanding metal cross with circular ‘crown of thorns’ motif to the south-east of site.
Pihak dan peran
Perancang dan pelaksana belum diringkas dalam tabel ini. Nama dan perannya mungkin disebut dalam uraian sumber; baca sesuai konteksnya.
Atribusi berlaku pada fase yang disebut. Pemesan, perancang, pelaksana, dan pembangun mempunyai peran berbeda.
Riwayat perubahan
Indeks masa menurut inventaris
Rentang sumber dipertahankan untuk penelusuran masa; riwayat asli menjadi dasar bagi ketidakpastian dan fase lain.
Keterangan tanggal: Batas era DATEFROM/DATETO menurut sumber; bukan durasi pekerjaan, tahun pasti, atau survei kondisi.Uraian fisik dalam inventaris sumber
Identitas dan uraian mengikuti rekaman resmi. Pengambilan data tidak dianggap sebagai survei kondisi fisik mutakhir.
Ukuran dan sistem
Istilah bahan dalam uraian mencakup pasangan batu tidak beraturan (rubble), batu (stone), kayu (timber), beton (concrete), lapisan roughcast, lapisan render, baja (steel), kaca (glass). Uraian sumber belum diolah menjadi data ukuran atau spesifikasi teknis. Lingkup komponen dan perubahannya mengikuti uraian asli inventaris.
- Bahan dan sistem
- pasangan batu tidak beraturan (rubble) · Kosakata sumber; komponen, fungsi, dan fase mengikuti uraian asli.Dasar informasi:[1]
- Bahan dan sistem
- batu (stone) · Kosakata sumber; komponen, fungsi, dan fase mengikuti uraian asli.Dasar informasi:[1]
- Bahan dan sistem
- kayu (timber) · Kosakata sumber; komponen, fungsi, dan fase mengikuti uraian asli.Dasar informasi:[1]
- Bahan dan sistem
- beton (concrete) · Kosakata sumber; komponen, fungsi, dan fase mengikuti uraian asli.Dasar informasi:[1]
- Bahan dan sistem
- lapisan roughcast · Kosakata sumber; komponen, fungsi, dan fase mengikuti uraian asli.Dasar informasi:[1]
- Bahan dan sistem
- lapisan render · Kosakata sumber; komponen, fungsi, dan fase mengikuti uraian asli.Dasar informasi:[1]
- Bahan dan sistem
- baja (steel) · Kosakata sumber; komponen, fungsi, dan fase mengikuti uraian asli.Dasar informasi:[1]
- Bahan dan sistem
- kaca (glass) · Kosakata sumber; komponen, fungsi, dan fase mengikuti uraian asli.Dasar informasi:[1]
Ukuran belum diringkas dalam tabel ini. Baca angka pada uraian sumber bersama definisi, fase, dan lingkupnya.
Dokumentasi dan sumber
Edisi sumber dan hak penggunaan
Copyright Government of Ireland. Data created by National Inventory of Architectural Heritage, Department of Housing, Local Government and Heritage, licensed for re-use under the Creative Commons Attribution 4.0 International licence. Original English Description and Appraisal retained. Indonesian summaries, structured categorisation and selection are adaptations by Arsitektur. No endorsement by the source publisher is implied.
Copyright Government of Ireland. Data created by National Inventory of Architectural Heritage, Department of Housing, Local Government and Heritage, licensed for re-use under the Creative Commons Attribution 4.0 International licence. Original English Description and Appraisal retained. Indonesian summaries, structured categorisation and selection are adaptations by Arsitektur. No endorsement by the source publisher is implied.
Creative Commons Attribution 4.0 ↗
Ringkasan berbahasa Indonesia disusun dari nama, lokasi, kategori, dan istilah arsitektur pada catatan sumber. Teks sumber berbahasa Inggris mengikuti ketentuan penggunaan yang tercantum di atas. Penelaahan ahli independen belum tercatat.
Lingkup identitas: Satu bangunan sesuai nomor inventaris dan uraian pembuka sumber. Bagian yang melekat mengikuti uraian; bangunan terpisah dan kelompok yang tidak jelas disisihkan.
Status sumber: Rekaman inventaris NIAH; pencatatan ini tidak otomatis menyatakan perlindungan hukum RPS · Klasifikasi sumber: National. Tanggal penetapan bukan tanggal konstruksi.
Tanggal atau versi data sumber: 2023-08-24.
Survei yang disebut sumber: NIAH Survey of Donegal 2008 - 2012. Ini tidak menyatakan survei kondisi mutakhir oleh Arsitektur.
Penilaian dan konteks dalam inventaris
Teks dari NIAH Irlandia · bahasa Inggris
An influential contemporary church designed by architect Liam McCormick (1916-96) who is considered the father of modern Irish church architecture. With influences from Le Corbusier's chapel at Ronchamp (1950), it derives its form from its context, reflecting the humped form of Muckish Mountain and integrating it into the rugged landscape. The fan-shaped plan conceals confessionals, sacristy and ancillary features within the body of the building. The main body of the interior of is dominated by the curved lines of seating facing the raised altar with metal light fitting\rails over that mirror the seating arrangement. The relationship between light and space in the building is significant. The main church hall is lit by openings at clerestory level, a domed skylight over the altar and by clear floor-to-ceiling window openings to the rear with views to Muckish. The more intimate spaces are lit by smaller openings; the baptistery overlooking a circular pool that originally let water into the interior of the church, symbolic of the rite of baptism and the dark; reflective space within the Blessed Sacrament chapel lit by a series of small stained glass windows. This building demonstrates the contemporary architectural thinking on churches at the time (particularly in Europe, Swiss church architecture in particular) with simplicity of materials, use of new building technologies, minimal architectural decoration, use of natural light, and the use of modern art produced by individual artists as opposed to mass-produced copies of religious images. This church at Creeslough is the fifth in a series of seven churches McCormick designed in Donegal. It was the first built following his celebrated Church of St. Aengus at Burt (see 40904702) and is considered one of his most innovative and striking commissions. Like all of McCormick's church architecture, St. Michael's can be seen as a collaborative work with various Irish artists; the stained glass windows to the Blessed Sacrament chapel (depicting images from stories in the Bible) is the work of Helen Moloney; the baptismal font is by John Behan who is also designed the cross with ‘the crown of thorns’ to the south-east of site; the tabernacle is by John Behan with enamelled panels by Helen Moloney; and the altar tapestry was designed by Helen Moloney and executed by Veronica Rowe. The church was built by John Hegarty, and was constructed at a cost of £55,000. It was built as a replacement for the old church at Ballymore to the north-west, also called St. Michael’s (see 40902603), which was founded in 1784 and rebuilt c. 1830. The bell form this earlier church is reused at the freestanding belfry at the replacement church, which now acts as an historical reminder of this former place of worship and offers continuity between the two sites. The new church was commissioned by Rev. Anthony McFeely, Bishop of Raphoe, who commissioned many of McCormick’s churches in Donegal. This church at Creeslough is considered one of the most important modern churches in Ireland, and is an important element of the built heritage of County Donegal. The contemporary single-storey parochial house (see 40813008) adjacent adds to the context and setting.
- Adaptasi inventaris dengan ringkasan berbahasa Indonesia dan uraian asli berizin. Kurasi data dan pemeriksaan sampel tidak menyatakan penelaahan ahli independen untuk setiap bangunan.
- Tanggal akses, survei sumber, penetapan, dan pembangunan mempunyai arti berbeda. Data yang belum jelas dipertahankan tanpa mengisi pihak atau ukuran dengan perkiraan.
Dasar informasi
- National Inventory of Architectural Heritage, Department of Housing, Local Government and Heritage · 40813001 · Saint Michael's Catholic Church ↗National Inventory of Architectural Heritage, Department of Housing, Local Government and Heritage · data resmi diakses pada 2026-10-15 · dokumen 2023-08-24
- National Inventory of Architectural Heritage, Department of Housing, Local Government and Heritage · lokasi inventaris 40813001 ↗National Inventory of Architectural Heritage, Department of Housing, Local Government and Heritage · data resmi diakses pada 2026-10-15
Kredit dokumentasi
National Inventory of Architectural Heritage · Department of Housing, Local Government and Heritage · Izin pendidikan atau pribadi NIAH
Lihat sumber dokumentasi ↗
Berkas sumber ditampilkan utuh tanpa penyuntingan; resolusi asli 529 × 398 piksel.
Izin NIAH untuk penggunaan pendidikan atau pribadi dengan kredit sumber. Penggunaan komersial memerlukan persetujuan tertulis NIAH.
Disusun oleh Arsitektur. Penelaahan ahli independen tidak diklaim.
Perubahan isi: 2026-10-17. Tanggal ini tidak menyatakan survei fisik, tanggal dokumen, atau penelaahan independen.