Saint Michael's Church (Kilmoremoy)
Saint Michael's Church (Kilmoremoy) tercatat di Ballina originally Ardnaree, MAYO, Irlandia sebagai bangunan keagamaan. Rekaman 31204134 memuat uraian arsitektur dan konteks bangunan. Bahasannya mencakup pasangan batu potong (ashlar), batu tulis (slate), kayu (timber), besi cor (cast iron).
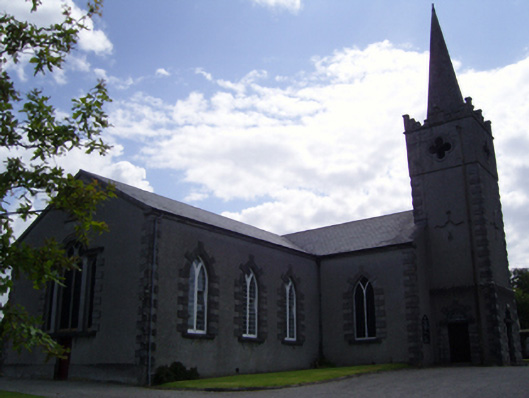
- Jenis objek
- Bangunan
- Fungsi
- bangunan keagamaan · penelusuran klasifikasi sumber
- Masa tercatat
- Rentang taksiran masa dalam inventaris: 1760–1770
- Kondisi dan status
- Bangunan terdokumentasi dalam inventaris
Identitas dan tapak
Inventaris menempatkan Saint Michael's Church (Kilmoremoy) di Ballina originally Ardnaree, MAYO, Irlandia. Alamat yang dicatat sumber: Plunkett Road. Lingkup tapak dan hubungan dengan bangunan lain mengikuti keterangan sumber; titik tidak mewakili batas persil.
- Nama utama
- Saint Michael's Church (Kilmoremoy)
- Lokasi
- Ballina originally Ardnaree, MAYO, Irlandia · Bangunan di Irlandia
- Nama lain dalam sumber
- 31204134; NIAH 31204134
- Klasifikasi sumber
- church/chapel · nomor 31204134
- Dasar kondisi
- Keterangan mengikuti snapshot sumber 2023-08-24. Tidak tersedia survei kondisi mutakhir oleh Arsitektur; status perlindungan dan rating dibaca sesuai arti pada sumber.
Lihat di Peta Arsitektur ↗
Ruang dan fungsi
Klasifikasi historis sumber menyebut church/chapel. Katalog mengelompokkannya sebagai bangunan keagamaan untuk penelusuran. Klasifikasi ini tidak menyatakan fungsi operasional, akses kunjungan, atau kondisi pada saat ini.
Membaca arsitektur
Uraian fisik asli disajikan dengan nomor rekaman 31204134. Kosakata yang disebut meliputi pasangan batu potong (ashlar), batu tulis (slate), kayu (timber), besi cor (cast iron), besi tempa (wrought iron), terakota (terracotta), lapisan roughcast, batu kapur (limestone). Daftar istilah ini membantu penelusuran. Susunan ruang, hubungan antarkomponen, dan fasenya perlu dibaca dalam uraian asli.
Deskripsi fisik dalam sumber
Teks dari NIAH Irlandia · bahasa Inggris
Detached five-bay double-height Board of First Fruits Church of Ireland church, built 1763-8, on a cruciform plan originally three-bay double-height single-cell comprising three-bay double-height nave opening into single-bay (single-bay deep) double-height transepts centred on single-bay double-height chancel to crossing (west); single-bay three-stage tower (north) on a square plan supporting octagonal spire. Reconstructed and reoriented, 1815-6. "Improved", 1892, producing present composition. Reroofed. Replacement pitched slate roof on a cruciform plan with ridge tiles, slate-covered dragged cut-limestone coping to gables, and uPVC rainwater goods on dragged cut-limestone eaves retaining cast-iron octagonal or ogee hoppers and downpipes. Roughcast walls with drag edged dragged cut-limestone quoins to corners; roughcast surface finish to tower with lichen-covered dragged cut-limestone stringcourses including lichen-covered dragged cut-limestone stringcourse (bell stage) supporting crow stepped battlemented parapet having lichen-covered dragged cut-limestone coping. Pointed-arch window openings with drag edged dragged cut-limestone sills, timber Y-mullions, and drag edged dragged cut-limestone block-and-start surrounds centred on keystones framing fixed-pane timber fittings having cast-iron square glazing bars. "Venetian Window" to transept (south) with drag edged dragged cut-limestone sill, and drag edged dragged cut-limestone surround centred on keystone framing iron mesh storm panels over fixed-pane fittings having leaded stained glass panels. Lancet "Trinity Window" to chancel (west) with cut-limestone sill, and concealed dressings framing iron mesh storm panels over fixed-pane fittings having leaded stained glass panels. "Venetian Window" to entrance (east) front with drag edged dragged cut-limestone sill, and drag edged dragged cut-limestone block-and-start surround centred on archivolt framing iron mesh storm panels over fixed-pane fittings having leaded stained glass panels. Segmental-headed door openings to tower with cut-limestone step thresholds, and drag edged dragged cut-limestone block-and-start surrounds centred on keystones framing replacement timber panelled doors having fanlights. Quatrefoil openings (bell stage) with dragged cut-limestone surrounds. Full-height interior with stained glass memorial "Venetian Window" (1900), fret work-detailed timber panelled galleries (1815) on cast-iron pillars, carpeted tessellated terracotta tiled central aisle between timber pews (1821), timber panelled wainscoting with carved timber dado rail, cut-white marble Classical-style wall monuments (ob. ????), stained glass memorial "Venetian Window" (1890; ob. 1840) to transept (south) with cut-white marble Classical-style wall monuments (????) to transept (north), moulded plasterwork cornice to ceiling, timber panelled pulpit (1892) on an octagonal plan with Gothic-style timber clerk's desk, and pair of cut-white marble Classical-style wall monuments (ob. ????) centred on pointed-arch chancel arch framing carpeted encaustic tiled stepped dais to chancel to crossing (west) with cloaked timber altar table below stained glass memorial "Trinity Window" (1892). Set in landscaped grounds on a corner site with drag edged tooled limestone ashlar piers to perimeter having stringcourses below shallow pyramidal capping supporting wrought iron double gates.
Pihak dan peran
Perancang dan pelaksana belum diringkas dalam tabel ini. Nama dan perannya mungkin disebut dalam uraian sumber; baca sesuai konteksnya.
Atribusi berlaku pada fase yang disebut. Pemesan, perancang, pelaksana, dan pembangun mempunyai peran berbeda.
Riwayat perubahan
Indeks masa menurut inventaris
Rentang sumber dipertahankan untuk penelusuran masa; riwayat asli menjadi dasar bagi ketidakpastian dan fase lain.
Keterangan tanggal: Batas era DATEFROM/DATETO menurut sumber; bukan durasi pekerjaan, tahun pasti, atau survei kondisi.Uraian fisik dalam inventaris sumber
Identitas dan uraian mengikuti rekaman resmi. Pengambilan data tidak dianggap sebagai survei kondisi fisik mutakhir.
Ukuran dan sistem
Istilah bahan dalam uraian mencakup pasangan batu potong (ashlar), batu tulis (slate), kayu (timber), besi cor (cast iron), besi tempa (wrought iron), terakota (terracotta), lapisan roughcast, batu kapur (limestone), kaca (glass). Uraian sumber belum diolah menjadi data ukuran atau spesifikasi teknis. Lingkup komponen dan perubahannya mengikuti uraian asli inventaris.
- Bahan dan sistem
- pasangan batu potong (ashlar) · Kosakata sumber; komponen, fungsi, dan fase mengikuti uraian asli.Dasar informasi:[1]
- Bahan dan sistem
- batu tulis (slate) · Kosakata sumber; komponen, fungsi, dan fase mengikuti uraian asli.Dasar informasi:[1]
- Bahan dan sistem
- kayu (timber) · Kosakata sumber; komponen, fungsi, dan fase mengikuti uraian asli.Dasar informasi:[1]
- Bahan dan sistem
- besi cor (cast iron) · Kosakata sumber; komponen, fungsi, dan fase mengikuti uraian asli.Dasar informasi:[1]
- Bahan dan sistem
- besi tempa (wrought iron) · Kosakata sumber; komponen, fungsi, dan fase mengikuti uraian asli.Dasar informasi:[1]
- Bahan dan sistem
- terakota (terracotta) · Kosakata sumber; komponen, fungsi, dan fase mengikuti uraian asli.Dasar informasi:[1]
- Bahan dan sistem
- lapisan roughcast · Kosakata sumber; komponen, fungsi, dan fase mengikuti uraian asli.Dasar informasi:[1]
- Bahan dan sistem
- batu kapur (limestone) · Kosakata sumber; komponen, fungsi, dan fase mengikuti uraian asli.Dasar informasi:[1]
- Bahan dan sistem
- kaca (glass) · Kosakata sumber; komponen, fungsi, dan fase mengikuti uraian asli.Dasar informasi:[1]
Ukuran belum diringkas dalam tabel ini. Baca angka pada uraian sumber bersama definisi, fase, dan lingkupnya.
Dokumentasi dan sumber
Edisi sumber dan hak penggunaan
Copyright Government of Ireland. Data created by National Inventory of Architectural Heritage, Department of Housing, Local Government and Heritage, licensed for re-use under the Creative Commons Attribution 4.0 International licence. Original English Description and Appraisal retained. Indonesian summaries, structured categorisation and selection are adaptations by Arsitektur. No endorsement by the source publisher is implied.
Copyright Government of Ireland. Data created by National Inventory of Architectural Heritage, Department of Housing, Local Government and Heritage, licensed for re-use under the Creative Commons Attribution 4.0 International licence. Original English Description and Appraisal retained. Indonesian summaries, structured categorisation and selection are adaptations by Arsitektur. No endorsement by the source publisher is implied.
Creative Commons Attribution 4.0 ↗
Ringkasan berbahasa Indonesia disusun dari nama, lokasi, kategori, dan istilah arsitektur pada catatan sumber. Teks sumber berbahasa Inggris mengikuti ketentuan penggunaan yang tercantum di atas. Penelaahan ahli independen belum tercatat.
Lingkup identitas: Satu bangunan sesuai nomor inventaris dan uraian pembuka sumber. Bagian yang melekat mengikuti uraian; bangunan terpisah dan kelompok yang tidak jelas disisihkan.
Status sumber: Rekaman inventaris NIAH; pencatatan ini tidak otomatis menyatakan perlindungan hukum RPS · Klasifikasi sumber: Regional. Tanggal penetapan bukan tanggal konstruksi.
Tanggal atau versi data sumber: 2023-08-24.
Survei yang disebut sumber: NIAH Survey of County Mayo 2008 - 2013. Ini tidak menyatakan survei kondisi mutakhir oleh Arsitektur.
Penilaian dan konteks dalam inventaris
Teks dari NIAH Irlandia · bahasa Inggris
A church erected with financial support from the Board of First Fruits (fl. 1711-1833) representing an important component of the ecclesiastical heritage of County Mayo with the architectural value of the composition confirmed by such attributes as the cruciform plan form, aligned along a liturgically-incorrect axis; the "pointed" profile of the openings underpinning a contemporary Georgian Gothic theme with those openings showing robust dressings demonstrating good quality workmanship; and the crow stepped battlements embellishing a spire-topped tower as a picturesque eye-catcher in the landscape: meanwhile, aspects of the composition clearly illustrate the near-total reconstruction of the church in the early nineteenth century with those works attributed to Thomas Ham CE (d. 1841) of nearby Woodbine House (see 31204136). Having been well maintained, the elementary form and massing survive intact together with substantial quantities of the original fabric, both to the exterior and to the interior where contemporary joinery; the Sewell Memorial "Venetian Window" supplied (1900) by Curtis, Ward and Hughes (established 1836) of London to a design (1899) by George Measures Parlby (1856-1954); an array of wall monuments; sleek plasterwork refinements; and the Garvey Memorial "Trinity Window" supplied (1892) by Swaine Bourne and Son (founded 1868) of Birmingham and London, all highlight the considerable artistic potential of the composition. An adjacent graveyard contributing positively to the group and setting values of the church features a collection of markers not only of artistic, but also of genealogical interest including those standing over the burial plots of Major Robert Beauclerk Aldridge RA (1900-76) of Glenmore (see 31302907) and Mount Falcon (see 31303909); Reverend John Cairns (1838-1908), Presbyterian Minister of Castlebar (fl. 1863-79; cf. 31209061) and Ballina (fl. 1879-1908; cf. 31204081); Henry Crofton (d. 1802) of Croftonpark House (see 31303014); William Carrick Little (d. 1883) and Jane Fanny Little (d. 1890) of nearby Iceland Cottage (see 31303029); Emily Elvira Primrose MacManus CBE (1886-1978) of Killedan House (see 31307118); Thomas John Reid (1872-1936) of nearby Highfield (see 31204120); Matilda Saunders-Knox-Gore (1833-1912) of nearby Belleek Manor (see 31303017); Robert Barclay Scott (1866-1951) of Barnfield House (see 31303908); and John Cairns Wilson (d. 1922) and William Wilson Wilson (d. 1931) of Woodbine House (see 31204136).
- Adaptasi inventaris dengan ringkasan berbahasa Indonesia dan uraian asli berizin. Kurasi data dan pemeriksaan sampel tidak menyatakan penelaahan ahli independen untuk setiap bangunan.
- Tanggal akses, survei sumber, penetapan, dan pembangunan mempunyai arti berbeda. Data yang belum jelas dipertahankan tanpa mengisi pihak atau ukuran dengan perkiraan.
Dasar informasi
- National Inventory of Architectural Heritage, Department of Housing, Local Government and Heritage · 31204134 · Saint Michael's Church (Kilmoremoy) ↗National Inventory of Architectural Heritage, Department of Housing, Local Government and Heritage · data resmi diakses pada 2026-10-15 · dokumen 2023-08-24
- National Inventory of Architectural Heritage, Department of Housing, Local Government and Heritage · lokasi inventaris 31204134 ↗National Inventory of Architectural Heritage, Department of Housing, Local Government and Heritage · data resmi diakses pada 2026-10-15
Kredit dokumentasi
National Inventory of Architectural Heritage · Department of Housing, Local Government and Heritage · Izin pendidikan atau pribadi NIAH
Lihat sumber dokumentasi ↗
Berkas sumber ditampilkan utuh tanpa penyuntingan; resolusi asli 529 × 398 piksel.
Izin NIAH untuk penggunaan pendidikan atau pribadi dengan kredit sumber. Penggunaan komersial memerlukan persetujuan tertulis NIAH.
Disusun oleh Arsitektur. Penelaahan ahli independen tidak diklaim.
Perubahan isi: 2026-10-17. Tanggal ini tidak menyatakan survei fisik, tanggal dokumen, atau penelaahan independen.