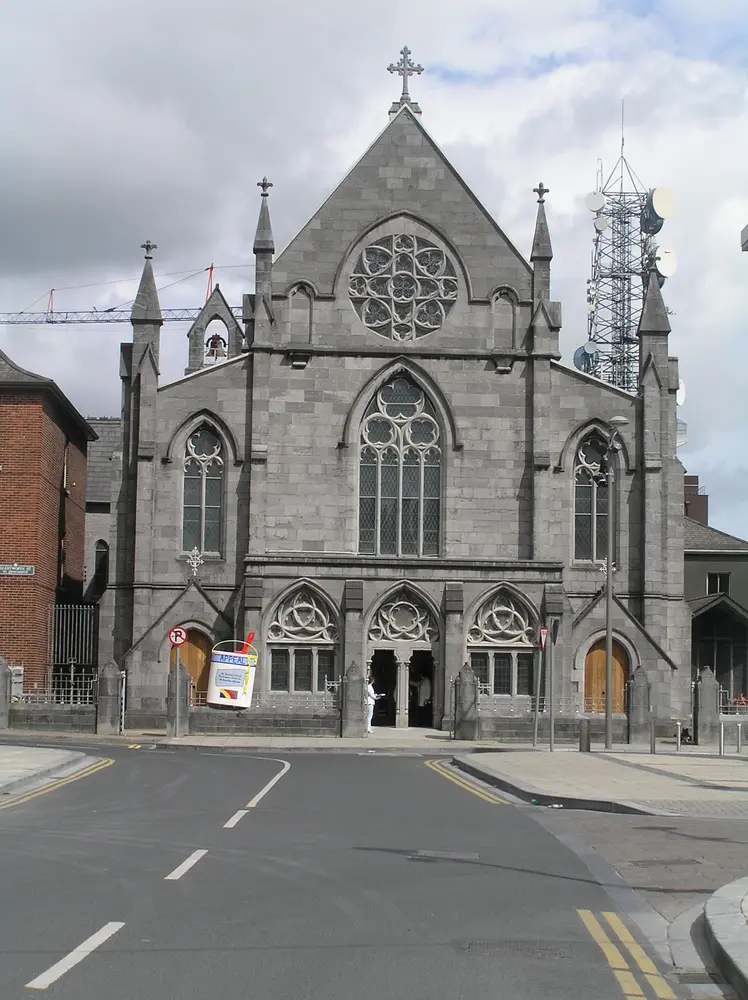
Saint Saviour's Catholic Church
Saint Saviour's Catholic Church tercatat di Limerick, LIMERICK, Irlandia sebagai bangunan keagamaan. Rekaman 21518014 memuat uraian arsitektur dan konteks bangunan. Bahasannya mencakup pasangan batu potong (ashlar), batu tulis (slate), kayu (timber), besi cor (cast iron).
- Jenis objek
- Bangunan
- Fungsi
- bangunan keagamaan · penelusuran klasifikasi sumber
- Masa tercatat
- Rentang taksiran masa dalam inventaris: 1815–1960
- Kondisi dan status
- Bangunan terdokumentasi dalam inventaris
Identitas dan tapak
Inventaris menempatkan Saint Saviour's Catholic Church di Limerick, LIMERICK, Irlandia. Alamat yang dicatat sumber: Baker Place, Dominick Street. Lingkup tapak dan hubungan dengan bangunan lain mengikuti keterangan sumber; titik tidak mewakili batas persil.
- Nama utama
- Saint Saviour's Catholic Church
- Lokasi
- Limerick, LIMERICK, Irlandia · Bangunan di Irlandia
- Nama lain dalam sumber
- 21518014; NIAH 21518014
- Klasifikasi sumber
- church/chapel · nomor 21518014
- Dasar kondisi
- Keterangan mengikuti snapshot sumber 2023-08-24. Tidak tersedia survei kondisi mutakhir oleh Arsitektur; status perlindungan dan rating dibaca sesuai arti pada sumber.
Lihat di Peta Arsitektur ↗
Ruang dan fungsi
Klasifikasi historis sumber menyebut church/chapel. Katalog mengelompokkannya sebagai bangunan keagamaan untuk penelusuran. Klasifikasi ini tidak menyatakan fungsi operasional, akses kunjungan, atau kondisi pada saat ini.
Membaca arsitektur
Uraian fisik asli disajikan dengan nomor rekaman 21518014. Kosakata yang disebut meliputi pasangan batu potong (ashlar), batu tulis (slate), kayu (timber), besi cor (cast iron), besi tempa (wrought iron), beton (concrete), plester (plaster), batu kapur (limestone). Daftar istilah ini membantu penelusuran. Susunan ruang, hubungan antarkomponen, dan fasenya perlu dibaca dalam uraian asli.
Deskripsi fisik dalam sumber
Teks dari NIAH Irlandia · bahasa Inggris
Detached rectangular plan ashlar limestone church, dated to 1815, largely reworked to form its current composition, c. 1860-1870, forming a three-storey gabled nave elevation with angle buttresses surmounted by gablet pinnacles rising above, and projecting arcaded narthex, flanked by double-height lean-to aisle elevations with projecting gabled aisle porches, with a gabled east-facing chancel elevation, and five-bay south-facing north and south aisle and clerestorey elevation. Gabled sacristy building attached to northeast and rendered two-storey structure, c. 1890 to southeast. Limestone ashlar belfry to northeast corner, with cast bronze bell. Accretions to south, c. 1960-1970. Single-span gabled manmade tiled roof and lean-to roofs. Double-span gabled roof over chancel and sacristy with flush rock-faced limestone chimneystack, and later roof light to sacristy also. Limestone coping surmounted by limestone cruciform finials to east and west gables parapets with moulded limestone base blocks. Cast-iron, uPVC and stainless steel rainwater goods. Tooled limestone ashlar façade elevation with smooth limestone ashlar dressing. Squared rock-faced limestone to south-facing elevation and east-facing chancel elevation. Cement re-pointing throughout and wholesale cementitious repairs to façade moulding details. West entrance to central pointed-arch opening of narthex flanked by pointed-arch geometric limestone tracery window openings with buttresses to piers. Bipartite square-headed door arrangement with limestone ashlar negative reveals to outer and central jambs, with stop-chamfer detailing and colonnettes. Bull nose moulded limestone ashlar lintels with convex corners. Plank timber doors, original to c. 1860s. Geometric limestone tracery window to tympanum. Plain pointed-arch aisle door openings with hood moulding, flush smooth limestone ashlar surrounds, and double-leaf plank timber doors. Pointed-arch window openings to west-facing and east-facing elevation, c. 1860, with limestone hoodmouldings, and perpendicular tracery. Rose window over nave opening, c. 1860, on west-facing elevation with geometric tracery. To south and north-facing elevations there are pointed-arch aisle openings with limestone ashlar chamfered reveals, flush canted sills and limestone ashlar geometric bar tracery. Paired lancet cusped pointed-arch clerestorey windows with limestone ashlar chamfered reveals and flush sills. Figurative stained glass with lead caming to west, south and east elevation, quarry glass to north elevation and opening flanking principal entrance. Depiction of the Transfiguration, by William Wailes, for the stained glass for the east window, dating to 1866. Figurative leaded stained glass to accretions to south. All window openings fitted with weather glazing. Plastered wall finish to interior with groin-vaulted narthex ceiling springing from polished granite colonnettes on limestone ashlar and plastered bases. Tooled limestone floor slabs, c. 1990. Paired trefoil arched opening with figurative cast plaster figures to tympanum, timber framed glazed doors and overlights, c. 1990, lead to glazed inner porch, c. 1990, under choir and organ gallery. Nave flanked by pointed-arch arcade of polished granite columns with plaster stringcourse and capitals, having plain abacus blocks from which plaster archivolts rise. Painted Gothicised foliated detailing throughout, appears re-painted in more recent times. Plaster medallions to spandrels with figurative mural paintings depicting martyrs and saints. Single pointed-arch leads to raised chancel, enclosed from congregation by marble balustrade. Large mural of transfiguration over altar arch. Gothic Revival marble and polished granite reredos, with centrally-placed pinnacled tabernacle. Three-sided canted choir and organ gallery to west of nave, supported by marbelised cast-iron columns and an elaborate timber pier rising from a limestone base. Notched flat-panelled timber balustrade with punched star motif to plank timber panels. Accessed by cast-iron spiral staircase to north aisle. Timber panelling to aisle walls with carved foliate and Gothicised detailing, incorporating tripartite confessional fronts. One chapel off north aisle dedicated to Sacred Heart, enclosed by wrought-iron and brass balustrade, having raised tiled platform, mosaic tiled walls, plastered groin vaulted ceiling. Altar obscured by scaffolding. To south aisle chapel dedicated to Saint Martin de Porres, dates to 1960.Linoleum floor covering throughout with early encaustic tilework to altar area and nave and aisle area to west. Nineteenth-century timber pews throughout. Corner site enclosed from Baker Place and Dominick Street by limestone plinth wall with steel railings, c. 1960. Square-plan limestone ashlar piers with gablet copings having carved cruciform medallions. Wrought-iron gates, c. 1860s. Slightly raised grounds with slate slab and poured concrete finish. To east faces directly onto Griffith's Row. Detached priory to north on adjacent site, c. 1940-50.
Pihak dan peran
Perancang dan pelaksana belum diringkas dalam tabel ini. Nama dan perannya mungkin disebut dalam uraian sumber; baca sesuai konteksnya.
Atribusi berlaku pada fase yang disebut. Pemesan, perancang, pelaksana, dan pembangun mempunyai peran berbeda.
Riwayat perubahan
Indeks masa menurut inventaris
Rentang sumber dipertahankan untuk penelusuran masa; riwayat asli menjadi dasar bagi ketidakpastian dan fase lain.
Keterangan tanggal: Batas era DATEFROM/DATETO menurut sumber; bukan durasi pekerjaan, tahun pasti, atau survei kondisi.Uraian fisik dalam inventaris sumber
Identitas dan uraian mengikuti rekaman resmi. Pengambilan data tidak dianggap sebagai survei kondisi fisik mutakhir.
Ukuran dan sistem
Istilah bahan dalam uraian mencakup pasangan batu potong (ashlar), batu tulis (slate), kayu (timber), besi cor (cast iron), besi tempa (wrought iron), beton (concrete), plester (plaster), batu kapur (limestone), granit (granite), lapisan render, baja (steel), kaca (glass). Uraian sumber belum diolah menjadi data ukuran atau spesifikasi teknis. Lingkup komponen dan perubahannya mengikuti uraian asli inventaris.
- Bahan dan sistem
- pasangan batu potong (ashlar) · Kosakata sumber; komponen, fungsi, dan fase mengikuti uraian asli.Dasar informasi:[1]
- Bahan dan sistem
- batu tulis (slate) · Kosakata sumber; komponen, fungsi, dan fase mengikuti uraian asli.Dasar informasi:[1]
- Bahan dan sistem
- kayu (timber) · Kosakata sumber; komponen, fungsi, dan fase mengikuti uraian asli.Dasar informasi:[1]
- Bahan dan sistem
- besi cor (cast iron) · Kosakata sumber; komponen, fungsi, dan fase mengikuti uraian asli.Dasar informasi:[1]
- Bahan dan sistem
- besi tempa (wrought iron) · Kosakata sumber; komponen, fungsi, dan fase mengikuti uraian asli.Dasar informasi:[1]
- Bahan dan sistem
- beton (concrete) · Kosakata sumber; komponen, fungsi, dan fase mengikuti uraian asli.Dasar informasi:[1]
- Bahan dan sistem
- plester (plaster) · Kosakata sumber; komponen, fungsi, dan fase mengikuti uraian asli.Dasar informasi:[1]
- Bahan dan sistem
- batu kapur (limestone) · Kosakata sumber; komponen, fungsi, dan fase mengikuti uraian asli.Dasar informasi:[1]
- Bahan dan sistem
- granit (granite) · Kosakata sumber; komponen, fungsi, dan fase mengikuti uraian asli.Dasar informasi:[1]
- Bahan dan sistem
- lapisan render · Kosakata sumber; komponen, fungsi, dan fase mengikuti uraian asli.Dasar informasi:[1]
- Bahan dan sistem
- baja (steel) · Kosakata sumber; komponen, fungsi, dan fase mengikuti uraian asli.Dasar informasi:[1]
- Bahan dan sistem
- kaca (glass) · Kosakata sumber; komponen, fungsi, dan fase mengikuti uraian asli.Dasar informasi:[1]
Ukuran belum diringkas dalam tabel ini. Baca angka pada uraian sumber bersama definisi, fase, dan lingkupnya.
Dokumentasi dan sumber
Edisi sumber dan hak penggunaan
Copyright Government of Ireland. Data created by National Inventory of Architectural Heritage, Department of Housing, Local Government and Heritage, licensed for re-use under the Creative Commons Attribution 4.0 International licence. Original English Description and Appraisal retained. Indonesian summaries, structured categorisation and selection are adaptations by Arsitektur. No endorsement by the source publisher is implied.
Copyright Government of Ireland. Data created by National Inventory of Architectural Heritage, Department of Housing, Local Government and Heritage, licensed for re-use under the Creative Commons Attribution 4.0 International licence. Original English Description and Appraisal retained. Indonesian summaries, structured categorisation and selection are adaptations by Arsitektur. No endorsement by the source publisher is implied.
Creative Commons Attribution 4.0 ↗
Ringkasan berbahasa Indonesia disusun dari nama, lokasi, kategori, dan istilah arsitektur pada catatan sumber. Teks sumber berbahasa Inggris mengikuti ketentuan penggunaan yang tercantum di atas. Penelaahan ahli independen belum tercatat.
Lingkup identitas: Satu bangunan sesuai nomor inventaris dan uraian pembuka sumber. Bagian yang melekat mengikuti uraian; bangunan terpisah dan kelompok yang tidak jelas disisihkan.
Status sumber: Rekaman inventaris NIAH; pencatatan ini tidak otomatis menyatakan perlindungan hukum RPS · Klasifikasi sumber: Regional. Tanggal penetapan bukan tanggal konstruksi.
Tanggal atau versi data sumber: 2023-08-24.
Survei yang disebut sumber: NIAH Survey of Limerick City 2006. Ini tidak menyatakan survei kondisi mutakhir oleh Arsitektur.
Penilaian dan konteks dalam inventaris
Teks dari NIAH Irlandia · bahasa Inggris
This Gothic Revival Church, though much altered from the earlier Gothic designs of the James Pain, has a strong presence in the area. It was begun for Prior Fr. Joseph Harrigan and consectated 6th July 1816. The repairs and alteration in 1860 were carried out by J.J. McCarthy. The contractor for that work was John Ryan. The architectural composition and carved limestone detailing, which is a composite of Pain's original design and later alterations, most notably that of William Wallace in the 1860s, is testimony to the skill of the architects involved and the craftsmanship of the artisans involved in its construction. Wallace heightened the exterior and interior by 20 feet with the addition of a clerestory and rose window in the 1860s. George Goldie designed a new chancel, high altar, reredos, tabernacle and east window between 1863-66. The sculptor for the altar was Bolton of Worchester; the sculptor of the reredos was Patrick Scannell of Cork Marble Works. The stained glass was by William Wailes of Newcastle. In 1870 Goldie and Child remodelled the interior and exterior and the work was supervised by Maurice Alphonsus Hennessy, CE, Limerick. The builders were McCarthy and Guerin. In 1896 and 1899 the stalls and the railings to the Sacred Heart Chapel were designed by George Coppinger Ashlin. In 1927 the communion rails and gates were designed by Ashlin and Coleman. The church terminates the view from Pery Square to the east, while the south elevation facing onto Dominick Street dominates the view from the east. At any point on Baker's Place the contribution of this limestone church to the streetscape is further enhanced by the Tait Memorial Clock and the former priory, now the Mid-Western Health Board Offices on Pery Street. Saint Michael's Church of Ireland Church, which terminates the view of Pery Street to the west, adds to the prominence of these ecclesiastical buildings within the Georgian district of Pery Square.
- Adaptasi inventaris dengan ringkasan berbahasa Indonesia dan uraian asli berizin. Kurasi data dan pemeriksaan sampel tidak menyatakan penelaahan ahli independen untuk setiap bangunan.
- Tanggal akses, survei sumber, penetapan, dan pembangunan mempunyai arti berbeda. Data yang belum jelas dipertahankan tanpa mengisi pihak atau ukuran dengan perkiraan.
Dasar informasi
- National Inventory of Architectural Heritage, Department of Housing, Local Government and Heritage · 21518014 · Saint Saviour's Catholic Church ↗National Inventory of Architectural Heritage, Department of Housing, Local Government and Heritage · data resmi diakses pada 2026-10-15 · dokumen 2023-08-24
- National Inventory of Architectural Heritage, Department of Housing, Local Government and Heritage · lokasi inventaris 21518014 ↗National Inventory of Architectural Heritage, Department of Housing, Local Government and Heritage · data resmi diakses pada 2026-10-15
Kredit dokumentasi
National Inventory of Architectural Heritage · Department of Housing, Local Government and Heritage · Izin pendidikan atau pribadi NIAH
Lihat sumber dokumentasi ↗
Komposisi utuh dipertahankan; diperkecil tanpa pembesaran dan dikonversi ke WebP. Warna tidak disunting.
Izin NIAH untuk penggunaan pendidikan atau pribadi dengan kredit sumber. Penggunaan komersial memerlukan persetujuan tertulis NIAH.
Disusun oleh Arsitektur. Penelaahan ahli independen tidak diklaim.
Perubahan isi: 2026-10-17. Tanggal ini tidak menyatakan survei fisik, tanggal dokumen, atau penelaahan independen.