St Gabriel's Church
St Gabriel's Church tercatat di Dublin 3, DUBLIN, Irlandia sebagai bangunan keagamaan. Rekaman 50030097 memuat uraian arsitektur dan konteks bangunan. Bahasannya mencakup bata (brick), kayu (timber), beton (concrete), lapisan roughcast.
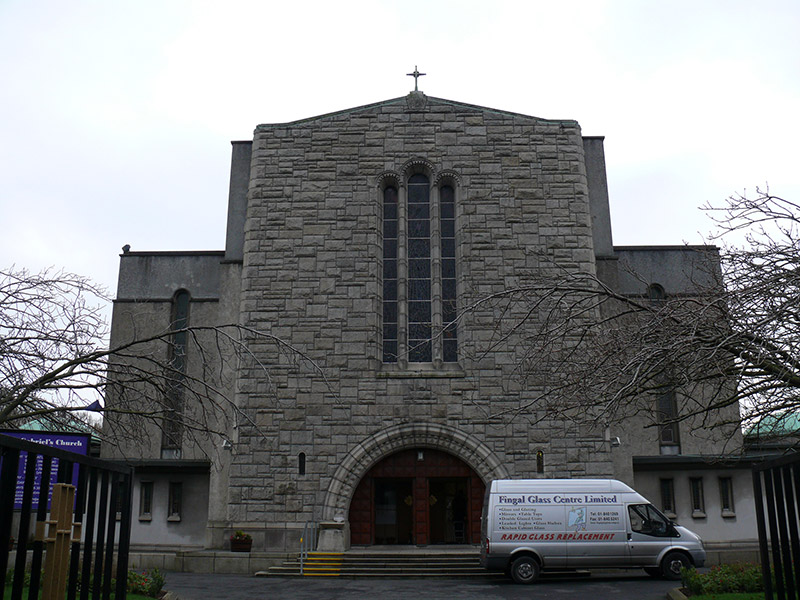
- Jenis objek
- Bangunan
- Fungsi
- bangunan keagamaan · penelusuran klasifikasi sumber
- Masa tercatat
- Rentang taksiran masa dalam inventaris: 1955–1960
- Kondisi dan status
- Bangunan terdokumentasi dalam inventaris
Identitas dan tapak
Inventaris menempatkan St Gabriel's Church di Dublin 3, DUBLIN, Irlandia. Alamat yang dicatat sumber: Saint Gabriel's Road, Clontarf. Lingkup tapak dan hubungan dengan bangunan lain mengikuti keterangan sumber; titik tidak mewakili batas persil.
- Nama utama
- St Gabriel's Church
- Lokasi
- Dublin 3, DUBLIN, Irlandia · Bangunan di Irlandia
- Nama lain dalam sumber
- 50030097; NIAH 50030097
- Klasifikasi sumber
- church/chapel · nomor 50030097
- Dasar kondisi
- Keterangan mengikuti snapshot sumber 2023-08-24. Tidak tersedia survei kondisi mutakhir oleh Arsitektur; status perlindungan dan rating dibaca sesuai arti pada sumber.
Lihat di Peta Arsitektur ↗
Ruang dan fungsi
Klasifikasi historis sumber menyebut church/chapel. Katalog mengelompokkannya sebagai bangunan keagamaan untuk penelusuran. Klasifikasi ini tidak menyatakan fungsi operasional, akses kunjungan, atau kondisi pada saat ini.
Membaca arsitektur
Uraian fisik asli disajikan dengan nomor rekaman 50030097. Kosakata yang disebut meliputi bata (brick), kayu (timber), beton (concrete), lapisan roughcast, plester (plaster), jendela (window), pintu atau ambang masuk (door), bidang gable. Daftar istilah ini membantu penelusuran. Susunan ruang, hubungan antarkomponen, dan fasenya perlu dibaca dalam uraian asli.
Deskripsi fisik dalam sumber
Teks dari NIAH Irlandia · bahasa Inggris
Freestanding gable-fronted Catholic church, built 1956, having six-bay nave with shallow projecting entrance breakfront to west elevation. Lower flat-roofed side aisles having confessional projections, projecting flat-roofed entrance porches fronting side chapels connected to nave by flat-roofed corridors. Side altars to north and south elevations, three-bay full-height chancel to east end with flat-roofed sacristy to each side connected by open cloister. Square-plan five-stage bell tower to east end of south elevation. Pitched copper roofs to nave and chancel, surrounded by rendered parapet having render coping, copper rainwater goods, and with copper cross finial to apex of nave to north-west elevation. Shallow domed copper roofs to side chapels, surmounted by cross finials. Snecked rusticated granite to breakfront and to upper stage and south elevation of tower. Smooth render to upper walls, with render stringcourse over roughcast render to lower walls, carved granite plinth course, and with gilt cross to chancel wall. Smooth render to corridors to west of side aisles. Round-headed window openings, arranged singly to side aisles and side elevations of chancel, in pairs to sacristies and to clerestory, round-headed and square-headed window openings in groups of three or five to side chapels and porches, with chamfered render reveals and sills and some coloured glass panels. Tripartite arrangement of round-headed window openings to entrance front, with stepped cut granite reveals and mullions, chamfered granite sills, decorative carved granite cornices and stained-glass windows. Triple arrangements of round-headed openings to upper stage of tower, with stepped reveals, chamfered sills and decoratively carved surrounds. Loop windows to lower stages of tower. Round-headed door openings to entrance front and to south elevation of tower, having decorative carved granite surrounds with sawtooth and nail-head motifs, carved granite fonts flanking openings, double-leaf timber panelled doors, paired to entrance to west and set within timber panelled surrounds. Round-headed door openings to porches, having carved decorative granite surrounds and double-leaf timber battened doors, whole set within pedimented snecked rusticated granite surrounds. Granite steps to entrances. Plastered ceiling to interior, timber framed to centre, snecked concrete to walls, plastered walls to side chapels, timber doors to confessionals flanking side aisles. Brown brick to lower walls to sides and to east and west of nave, buttresses to chancel. Decorative mosaic Stations of the Cross in platband over confessional doors to north and south side aisles. Aisle flanked by polygonal plaster piers having decorative panels to top. Marble steps to chancel, carved marble altar, lectern, pulpit and celebrant's chair. Decorative plaster reredos having coffered wall, canopy over supported on columns, and crucifix to centre. Marble altar rails now removed and placed to south of nave. Plastered panelled gallery to west of nave, having square-headed openings with timber doors having timber and glazed panels. Baptismal font to east of entrance porch behind timber pews. Steel gates to west of church, having cut granite square-plan piers having shallow pedimented projections to each elevation, inscribed Byzantine crosses to west elevation, matching railings. Steel gates and square-plan granite piers to south. Set in own grounds, with lawned areas and mature trees surrounding building.
Pihak dan peran
Perancang dan pelaksana belum diringkas dalam tabel ini. Nama dan perannya mungkin disebut dalam uraian sumber; baca sesuai konteksnya.
Atribusi berlaku pada fase yang disebut. Pemesan, perancang, pelaksana, dan pembangun mempunyai peran berbeda.
Riwayat perubahan
Indeks masa menurut inventaris
Rentang sumber dipertahankan untuk penelusuran masa; riwayat asli menjadi dasar bagi ketidakpastian dan fase lain.
Keterangan tanggal: Batas era DATEFROM/DATETO menurut sumber; bukan durasi pekerjaan, tahun pasti, atau survei kondisi.Uraian fisik dalam inventaris sumber
Identitas dan uraian mengikuti rekaman resmi. Pengambilan data tidak dianggap sebagai survei kondisi fisik mutakhir.
Ukuran dan sistem
Istilah bahan dalam uraian mencakup bata (brick), kayu (timber), beton (concrete), lapisan roughcast, plester (plaster), granit (granite), lapisan render, baja (steel), kaca (glass). Uraian sumber belum diolah menjadi data ukuran atau spesifikasi teknis. Lingkup komponen dan perubahannya mengikuti uraian asli inventaris.
- Bahan dan sistem
- bata (brick) · Kosakata sumber; komponen, fungsi, dan fase mengikuti uraian asli.Dasar informasi:[1]
- Bahan dan sistem
- kayu (timber) · Kosakata sumber; komponen, fungsi, dan fase mengikuti uraian asli.Dasar informasi:[1]
- Bahan dan sistem
- beton (concrete) · Kosakata sumber; komponen, fungsi, dan fase mengikuti uraian asli.Dasar informasi:[1]
- Bahan dan sistem
- lapisan roughcast · Kosakata sumber; komponen, fungsi, dan fase mengikuti uraian asli.Dasar informasi:[1]
- Bahan dan sistem
- plester (plaster) · Kosakata sumber; komponen, fungsi, dan fase mengikuti uraian asli.Dasar informasi:[1]
- Bahan dan sistem
- granit (granite) · Kosakata sumber; komponen, fungsi, dan fase mengikuti uraian asli.Dasar informasi:[1]
- Bahan dan sistem
- lapisan render · Kosakata sumber; komponen, fungsi, dan fase mengikuti uraian asli.Dasar informasi:[1]
- Bahan dan sistem
- baja (steel) · Kosakata sumber; komponen, fungsi, dan fase mengikuti uraian asli.Dasar informasi:[1]
- Bahan dan sistem
- kaca (glass) · Kosakata sumber; komponen, fungsi, dan fase mengikuti uraian asli.Dasar informasi:[1]
Ukuran belum diringkas dalam tabel ini. Baca angka pada uraian sumber bersama definisi, fase, dan lingkupnya.
Dokumentasi dan sumber
Edisi sumber dan hak penggunaan
Copyright Government of Ireland. Data created by National Inventory of Architectural Heritage, Department of Housing, Local Government and Heritage, licensed for re-use under the Creative Commons Attribution 4.0 International licence. Original English Description and Appraisal retained. Indonesian summaries, structured categorisation and selection are adaptations by Arsitektur. No endorsement by the source publisher is implied.
Copyright Government of Ireland. Data created by National Inventory of Architectural Heritage, Department of Housing, Local Government and Heritage, licensed for re-use under the Creative Commons Attribution 4.0 International licence. Original English Description and Appraisal retained. Indonesian summaries, structured categorisation and selection are adaptations by Arsitektur. No endorsement by the source publisher is implied.
Creative Commons Attribution 4.0 ↗
Ringkasan berbahasa Indonesia disusun dari nama, lokasi, kategori, dan istilah arsitektur pada catatan sumber. Teks sumber berbahasa Inggris mengikuti ketentuan penggunaan yang tercantum di atas. Penelaahan ahli independen belum tercatat.
Lingkup identitas: Satu bangunan sesuai nomor inventaris dan uraian pembuka sumber. Bagian yang melekat mengikuti uraian; bangunan terpisah dan kelompok yang tidak jelas disisihkan.
Status sumber: Rekaman inventaris NIAH; pencatatan ini tidak otomatis menyatakan perlindungan hukum RPS · Klasifikasi sumber: Regional. Tanggal penetapan bukan tanggal konstruksi.
Tanggal atau versi data sumber: 2023-08-24.
Survei yang disebut sumber: NIAH Survey of Dublin City Published. Ini tidak menyatakan survei kondisi mutakhir oleh Arsitektur.
Penilaian dan konteks dalam inventaris
Teks dari NIAH Irlandia · bahasa Inggris
This substantial church was built, at a cost of £57,000, on ground which had belonged to the convent of the Daughters of Charity, and was opened by Archbishop John Charles McQuaid in 1956. The large scale of the church was intended to cope with a substantial growth in population in the area, as Dublin Corporation had planned to develop housing on the grounds of St. Anne's Park. This church was built on a new road, laid out not long before its construction on the dividing line between the land of the Daughters of Charity and Redcourt House, and the Hibernian Marine School. It occupies a prominent position at the centre of a predominantly residential area. Its design and materials are candidly modern, although it predates the changes that came about in Catholic church architecture following the Second Vatican Council (1962-5) and it adheres to a more traditional form and plan than church buildings constructed from the following decade. Stained glass windows and well-executed interior marble furnishings add artistic interest, and are testament to the artisanship employed in the construction of this building, as is the elaborate carved granite detailing to the external doorways. The latter is reminiscent of Romanesque doorways found in medieval churches in Ireland, subtly alluding to the long ecclesiastical tradition in the country.
- Adaptasi inventaris dengan ringkasan berbahasa Indonesia dan uraian asli berizin. Kurasi data dan pemeriksaan sampel tidak menyatakan penelaahan ahli independen untuk setiap bangunan.
- Tanggal akses, survei sumber, penetapan, dan pembangunan mempunyai arti berbeda. Data yang belum jelas dipertahankan tanpa mengisi pihak atau ukuran dengan perkiraan.
Dasar informasi
- National Inventory of Architectural Heritage, Department of Housing, Local Government and Heritage · 50030097 · St Gabriel's Church ↗National Inventory of Architectural Heritage, Department of Housing, Local Government and Heritage · data resmi diakses pada 2026-10-15 · dokumen 2023-08-24
- National Inventory of Architectural Heritage, Department of Housing, Local Government and Heritage · lokasi inventaris 50030097 ↗National Inventory of Architectural Heritage, Department of Housing, Local Government and Heritage · data resmi diakses pada 2026-10-15
Kredit dokumentasi
National Inventory of Architectural Heritage · Department of Housing, Local Government and Heritage · Izin pendidikan atau pribadi NIAH
Lihat sumber dokumentasi ↗
Berkas sumber ditampilkan utuh tanpa penyuntingan; resolusi asli 800 × 600 piksel.
Izin NIAH untuk penggunaan pendidikan atau pribadi dengan kredit sumber. Penggunaan komersial memerlukan persetujuan tertulis NIAH.
Disusun oleh Arsitektur. Penelaahan ahli independen tidak diklaim.
Perubahan isi: 2026-10-17. Tanggal ini tidak menyatakan survei fisik, tanggal dokumen, atau penelaahan independen.