St. Pius X Church
St. Pius X Church tercatat di Moville, DONEGAL, Irlandia sebagai bangunan keagamaan. Rekaman 40809040 memuat uraian arsitektur dan konteks bangunan. Bahasannya mencakup pasangan batu potong (ashlar), pasangan batu tidak beraturan (rubble), batu (stone), kayu (timber).
- Jenis objek
- Bangunan
- Fungsi
- bangunan keagamaan · penelusuran klasifikasi sumber
- Masa tercatat
- Rentang taksiran masa dalam inventaris: 1950–1960
- Kondisi dan status
- Bangunan terdokumentasi dalam inventaris
Identitas dan tapak
Inventaris menempatkan St. Pius X Church di Moville, DONEGAL, Irlandia. Alamat yang dicatat sumber: Bath Terrace. Lingkup tapak dan hubungan dengan bangunan lain mengikuti keterangan sumber; titik tidak mewakili batas persil.
- Nama utama
- St. Pius X Church
- Lokasi
- Moville, DONEGAL, Irlandia · Bangunan di Irlandia
- Nama lain dalam sumber
- 40809040; NIAH 40809040
- Klasifikasi sumber
- church/chapel · nomor 40809040
- Dasar kondisi
- Keterangan mengikuti snapshot sumber 2023-08-24. Tidak tersedia survei kondisi mutakhir oleh Arsitektur; status perlindungan dan rating dibaca sesuai arti pada sumber.
Lihat di Peta Arsitektur ↗
Ruang dan fungsi
Klasifikasi historis sumber menyebut church/chapel. Katalog mengelompokkannya sebagai bangunan keagamaan untuk penelusuran. Klasifikasi ini tidak menyatakan fungsi operasional, akses kunjungan, atau kondisi pada saat ini.
Membaca arsitektur
Uraian fisik asli disajikan dengan nomor rekaman 40809040. Kosakata yang disebut meliputi pasangan batu potong (ashlar), pasangan batu tidak beraturan (rubble), batu (stone), kayu (timber), besi cor (cast iron), beton (concrete), lapisan roughcast, atap (roof). Daftar istilah ini membantu penelusuran. Susunan ruang, hubungan antarkomponen, dan fasenya perlu dibaca dalam uraian asli.
Deskripsi fisik dalam sumber
Teks dari NIAH Irlandia · bahasa Inggris
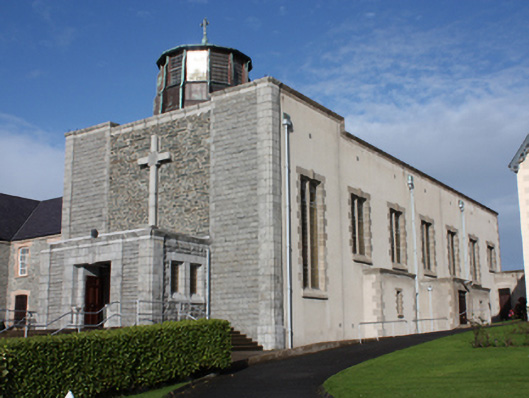
Detached double-height gable-fronted Catholic church, built 1958, having seven-bay hall, single-bay single-storey flat-roofed entrance porch to the centre of the front elevation (south) flanked to either side by shallow full-height breakfronts, projecting single-bay single-storey confessional projections to the east elevation, single-bay single-storey flat-roofed entrance porch to the east elevation, and with three-storey attached sacristy to the north end. Twelve-sided copper-clad roof lantern having conical copper roof with copper cross finial over, glass panelled fixed-frame windows, and splayed stepped off-set copper buttresses to angles; o roughcast rendered bell tower to north-west corner of sacristy having flat-roof over. flat-roofs hidden behind raised cut stone parapet with moulded stone coping over. Cast-iron downpipes with large hopper heads. Rock-faced ashlar granite construction to breakfronts to front with ashlar granite corner pilasters, randomly coursed rubble stone masonry to central section to entrance front having cut stone (granite) cross motif to centre. Rock-faced ashlar granite construction to porch with ashlar granite corner pilasters, and with central shallow projecting doorcase to centre with ashlar granite surround. Roughcast rendered finish to other elevations with flush concrete block-and-start quoins to the corners to the north end. Flush concrete quoins to corners of porch and confessionals. Paired and single square-headed window openings, with flush block-and-start concrete surrounds, stepped concrete keystones and splayed concrete sills, and with leaded coloured glass windows. Square-headed window openings to sacristy with block-and-start concrete surrounds, splayed concrete sills, and having six-over-six pane timber sliding sash windows. Central square-headed door opening to porch with stepped ashlar granite reveals, rock-faced ashlar granite surrounds, chamfered ashlar granite lintel with Gibbsian keystone, flanking granite holy water fonts, timber linen-fold double-doors with glass overlight. Accessed by flight of concrete steps with painted metal handrails. Interior with gallery over entrance and to west of chancel; plastered walls and ceiling with segmental plastered vault. Polished marble altar, chair and lectern to chancel. Set back from road in an elevated location to the east of the centre of Moville. Bounded on road-frontage to the south by randomly coursed rubble stone walls with moulded coping over. Vehicular gateway to the south comprising a pair of rock-faced ashlar granite gate piers (on square-plan) having pyramidal capping, and with iron gates; pedestrian gateways to either side of vehicular gateway having rock-faced ashlar granite piers with pyramidal capping over, and with iron gates. Associated parochial house (see 40809041) to the east and former convent (see 40809039) adjacent to the west.
Pihak dan peran
Perancang dan pelaksana belum diringkas dalam tabel ini. Nama dan perannya mungkin disebut dalam uraian sumber; baca sesuai konteksnya.
Atribusi berlaku pada fase yang disebut. Pemesan, perancang, pelaksana, dan pembangun mempunyai peran berbeda.
Riwayat perubahan
Indeks masa menurut inventaris
Rentang sumber dipertahankan untuk penelusuran masa; riwayat asli menjadi dasar bagi ketidakpastian dan fase lain.
Keterangan tanggal: Batas era DATEFROM/DATETO menurut sumber; bukan durasi pekerjaan, tahun pasti, atau survei kondisi.Uraian fisik dalam inventaris sumber
Identitas dan uraian mengikuti rekaman resmi. Pengambilan data tidak dianggap sebagai survei kondisi fisik mutakhir.
Ukuran dan sistem
Istilah bahan dalam uraian mencakup pasangan batu potong (ashlar), pasangan batu tidak beraturan (rubble), batu (stone), kayu (timber), besi cor (cast iron), beton (concrete), lapisan roughcast, granit (granite), lapisan render, kaca (glass). Uraian sumber belum diolah menjadi data ukuran atau spesifikasi teknis. Lingkup komponen dan perubahannya mengikuti uraian asli inventaris.
- Bahan dan sistem
- pasangan batu potong (ashlar) · Kosakata sumber; komponen, fungsi, dan fase mengikuti uraian asli.Dasar informasi:[1]
- Bahan dan sistem
- pasangan batu tidak beraturan (rubble) · Kosakata sumber; komponen, fungsi, dan fase mengikuti uraian asli.Dasar informasi:[1]
- Bahan dan sistem
- batu (stone) · Kosakata sumber; komponen, fungsi, dan fase mengikuti uraian asli.Dasar informasi:[1]
- Bahan dan sistem
- kayu (timber) · Kosakata sumber; komponen, fungsi, dan fase mengikuti uraian asli.Dasar informasi:[1]
- Bahan dan sistem
- besi cor (cast iron) · Kosakata sumber; komponen, fungsi, dan fase mengikuti uraian asli.Dasar informasi:[1]
- Bahan dan sistem
- beton (concrete) · Kosakata sumber; komponen, fungsi, dan fase mengikuti uraian asli.Dasar informasi:[1]
- Bahan dan sistem
- lapisan roughcast · Kosakata sumber; komponen, fungsi, dan fase mengikuti uraian asli.Dasar informasi:[1]
- Bahan dan sistem
- granit (granite) · Kosakata sumber; komponen, fungsi, dan fase mengikuti uraian asli.Dasar informasi:[1]
- Bahan dan sistem
- lapisan render · Kosakata sumber; komponen, fungsi, dan fase mengikuti uraian asli.Dasar informasi:[1]
- Bahan dan sistem
- kaca (glass) · Kosakata sumber; komponen, fungsi, dan fase mengikuti uraian asli.Dasar informasi:[1]
Ukuran belum diringkas dalam tabel ini. Baca angka pada uraian sumber bersama definisi, fase, dan lingkupnya.
Dokumentasi dan sumber
Edisi sumber dan hak penggunaan
Copyright Government of Ireland. Data created by National Inventory of Architectural Heritage, Department of Housing, Local Government and Heritage, licensed for re-use under the Creative Commons Attribution 4.0 International licence. Original English Description and Appraisal retained. Indonesian summaries, structured categorisation and selection are adaptations by Arsitektur. No endorsement by the source publisher is implied.
Copyright Government of Ireland. Data created by National Inventory of Architectural Heritage, Department of Housing, Local Government and Heritage, licensed for re-use under the Creative Commons Attribution 4.0 International licence. Original English Description and Appraisal retained. Indonesian summaries, structured categorisation and selection are adaptations by Arsitektur. No endorsement by the source publisher is implied.
Creative Commons Attribution 4.0 ↗
Ringkasan berbahasa Indonesia disusun dari nama, lokasi, kategori, dan istilah arsitektur pada catatan sumber. Teks sumber berbahasa Inggris mengikuti ketentuan penggunaan yang tercantum di atas. Penelaahan ahli independen belum tercatat.
Lingkup identitas: Satu bangunan sesuai nomor inventaris dan uraian pembuka sumber. Bagian yang melekat mengikuti uraian; bangunan terpisah dan kelompok yang tidak jelas disisihkan.
Status sumber: Rekaman inventaris NIAH; pencatatan ini tidak otomatis menyatakan perlindungan hukum RPS · Klasifikasi sumber: Regional. Tanggal penetapan bukan tanggal konstruksi.
Tanggal atau versi data sumber: 2023-08-24.
Survei yang disebut sumber: NIAH Survey of Donegal 2008 - 2012. Ini tidak menyatakan survei kondisi mutakhir oleh Arsitektur.
Penilaian dan konteks dalam inventaris
Teks dari NIAH Irlandia · bahasa Inggris
This striking if rather austere modern Catholic church, with an unusual copper-clad roof lantern, retains its original character and form, and is a distinctive feature in the streetscape to the east of the centre of Moville. Although clearly modern in design, it predates the changes that came to Catholic church architecture brought about by liturgical changes following the Second Vatican Council (1962-65), and in plan, form and interior treatment is quite old fashioned compared to churches of a decade and more later. Of particular note is the well-detailed entrance front with ashlar and rock-faced ashlar granite masonry, which is of an unusually high-quality for a building of its type and date in Ireland, and is clearly the work of skilled masons (apparently a local family of masons called McGuinness). The granite used in the construction was apparently from Fanad. The granite cross finial provides an effective central focus. The polygonal lantern is an unusual feature, particularly as it is sited over the south of the church giving little light to the north end of the church and the chancel end. The substantial sacristy to the north, which is contained within the main body of the church, is another distinctive feature of this modern composition. This church was originally built to designs by the Derry-based architects (Malachy) Fitzpatrick and Devine (although Rowan (1977) indicates that the designer was a W. J. Doherty), and it replaced an earlier gable-fronted Gothic church to site, built c. 1863, that was connected to the adjacent former convent (see 40809039). The foundation stone was laid on the Feast of Christ the King, 28th October 1956 by the Most Revd. Dr. Farren, Bishop of Derry, and it was opened on the Feast of Christ the King in 1958. It was designed to accommodate 1,000 parishioners and cost c. £50,000 to construct. It was constructed by the local builder, John McGuinness. The then parish priest, the Revd. Dan Mc Laughlin, was the driving force behind the whole project. The interior is noticeable for the Stations of the Cross painted by Sheila McClean, a sycamore statue depicting St. Pius, and a carved figure of St. Joseph, the work of J. Haugh. This building has a strong architectural and visual impact on the streetscape of this primarily Victorian town, and is an interesting addition to the built heritage of the local area. It also forms part of an interesting group of religious structures along with the former convent (see 40809039) to the west and the parochial house (see 40809041) to the east. The simple boundary walls and gateways complete the setting.
- Adaptasi inventaris dengan ringkasan berbahasa Indonesia dan uraian asli berizin. Kurasi data dan pemeriksaan sampel tidak menyatakan penelaahan ahli independen untuk setiap bangunan.
- Tanggal akses, survei sumber, penetapan, dan pembangunan mempunyai arti berbeda. Data yang belum jelas dipertahankan tanpa mengisi pihak atau ukuran dengan perkiraan.
Dasar informasi
- National Inventory of Architectural Heritage, Department of Housing, Local Government and Heritage · 40809040 · St. Pius X Church ↗National Inventory of Architectural Heritage, Department of Housing, Local Government and Heritage · data resmi diakses pada 2026-10-15 · dokumen 2023-08-24
- National Inventory of Architectural Heritage, Department of Housing, Local Government and Heritage · lokasi inventaris 40809040 ↗National Inventory of Architectural Heritage, Department of Housing, Local Government and Heritage · data resmi diakses pada 2026-10-15
Kredit dokumentasi
National Inventory of Architectural Heritage · Department of Housing, Local Government and Heritage · Izin pendidikan atau pribadi NIAH
Lihat sumber dokumentasi ↗
Berkas sumber ditampilkan utuh tanpa penyuntingan; resolusi asli 529 × 398 piksel.
Izin NIAH untuk penggunaan pendidikan atau pribadi dengan kredit sumber. Penggunaan komersial memerlukan persetujuan tertulis NIAH.
Disusun oleh Arsitektur. Penelaahan ahli independen tidak diklaim.
Perubahan isi: 2026-10-17. Tanggal ini tidak menyatakan survei fisik, tanggal dokumen, atau penelaahan independen.