Stranorlar Presbyterian Church
Stranorlar Presbyterian Church tercatat di Stranorlar, DONEGAL, Irlandia sebagai bangunan keagamaan. Rekaman 40838041 memuat uraian arsitektur dan konteks bangunan. Bahasannya mencakup pasangan batu potong (ashlar), pasangan batu tidak beraturan (rubble), batu (stone), batu tulis (slate).
- Jenis objek
- Bangunan
- Fungsi
- bangunan keagamaan · penelusuran klasifikasi sumber
- Masa tercatat
- Rentang taksiran masa dalam inventaris: 1905–1910
- Kondisi dan status
- Bangunan terdokumentasi dalam inventaris
Identitas dan tapak
Inventaris menempatkan Stranorlar Presbyterian Church di Stranorlar, DONEGAL, Irlandia. Alamat yang dicatat sumber: Meetinghouse Lane. Lingkup tapak dan hubungan dengan bangunan lain mengikuti keterangan sumber; titik tidak mewakili batas persil.
- Nama utama
- Stranorlar Presbyterian Church
- Lokasi
- Stranorlar, DONEGAL, Irlandia · Bangunan di Irlandia
- Nama lain dalam sumber
- 40838041; NIAH 40838041
- Klasifikasi sumber
- church/chapel · nomor 40838041
- Dasar kondisi
- Keterangan mengikuti snapshot sumber 2023-08-24. Tidak tersedia survei kondisi mutakhir oleh Arsitektur; status perlindungan dan rating dibaca sesuai arti pada sumber.
Lihat di Peta Arsitektur ↗
Ruang dan fungsi
Klasifikasi historis sumber menyebut church/chapel. Katalog mengelompokkannya sebagai bangunan keagamaan untuk penelusuran. Klasifikasi ini tidak menyatakan fungsi operasional, akses kunjungan, atau kondisi pada saat ini.
Membaca arsitektur
Uraian fisik asli disajikan dengan nomor rekaman 40838041. Kosakata yang disebut meliputi pasangan batu potong (ashlar), pasangan batu tidak beraturan (rubble), batu (stone), batu tulis (slate), kayu (timber), besi tempa (wrought iron), terakota (terracotta), lapisan roughcast. Daftar istilah ini membantu penelusuran. Susunan ruang, hubungan antarkomponen, dan fasenya perlu dibaca dalam uraian asli.
Deskripsi fisik dalam sumber
Teks dari NIAH Irlandia · bahasa Inggris
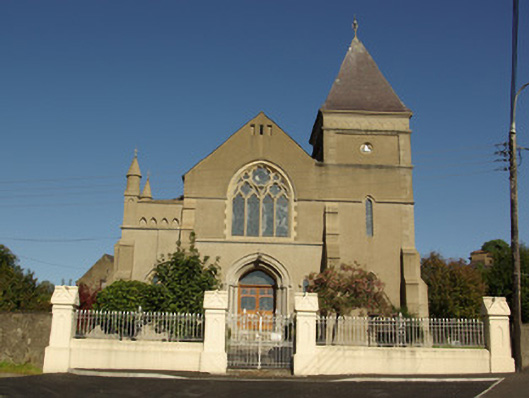
Detached five-bay single-storey gable-fronted Presbyterian church/meeting house, built 1906-7, with offset three-stage tower/stair tower (on square-plan) attached to the east corner of the entrance front (south) having slated pyramidal roof over, and with single-bay vestibule to the west corner of the entrance front having raised rendered parapet over with smooth rendered pinnacles over to the north-west and south-west corners having wrought-iron finials over. Single-storey vestry to the rear (north). Pitched natural slate roof to main body of building with terracotta ridge tiles; hipped natural slate roof to tower having elaborate wrought-iron finial over. Hipped artificial slate roof to vestry. Smooth rendered ruled-and-lined walls over projecting rendered plinth course with stepped clasping buttresses between bays to side elevations of main body of building (east and west) having feathered skews/coping, stepped clasping buttresses to corners of front elevation (east), tower, porch, and vestry having feathered skews/coping. Moulded render stringcourse forming hoodmoulding over window openings to side elevations (east and west); moulded render stringcourses to front elevation and to tower; raised render block-and-start quoins to corners of tower at upper stage level; incised render ‘bell-shaped’ motifs to tower at eaves level; pointed-arched recess to parapet of porch. Date plaque to site incised ‘1906’. Pointed-arched window openings to side elevations (east and west) of main body of building and to the first and second stages of tower having leaded coloured glass windows; pointed-arched window openings to front elevation (south), flanking doorway, having leaded coloured glass and with render hoodmouldings over having decorative label stops. Trefoil window opening to the south elevation of vestibule; round window opening with leaded stained glass to the north elevation. Four-light pointed-arched window opening to the front elevation, over doorway, having leaded stained glass windows, cut stone Decorated\Geometric Gothic tracery, chamfered ashlar block-and-start surround, and with render hoodmoulding over having decorative gable stops. Trefoil openings to tower at third stage level. Tudor-arched/four-centred arched doorway to the centre of the entrance front (south) having staged render surround with colonnettes, render hoodmoulding over with decorative label stops, pair of glazed timber doors with leaded stained glass and timber tracery, and with leaded stained glass overlight. Flight of stone steps to entrance. Set back from road in mature grounds a short distance to the north of the centre of Stranorlar. Detached two-storey building to north-west of site, possibly a Sunday school or a hall, having pitched natural slate roof, roughcast rendered walls, and square-headed window and door openings with replacement fittings. Bounded on street-frontage to the south by rendered boundary wall having wrought-iron railings over with decorative finials, and with rendered gate piers (on square-plan) along length having recessed pointed-arch motifs to front faces and rendered capstones over with four gable-fronted faces having recessed trefoil motifs. Gateway to the centre, serving main doorway, having a pair of rendered gate piers (on square-plan) having recessed pointed-arch motifs to front face, rendered capstones over with four gable-fronted faces having recessed trefoil motifs, and with a pair of wrought-iron gates with decorative foliate finials over. Rendered and rubble stone boundary walls to other site boundaries. Associated former manse (see 40838042) adjacent to the north.
Pihak dan peran
Perancang dan pelaksana belum diringkas dalam tabel ini. Nama dan perannya mungkin disebut dalam uraian sumber; baca sesuai konteksnya.
Atribusi berlaku pada fase yang disebut. Pemesan, perancang, pelaksana, dan pembangun mempunyai peran berbeda.
Riwayat perubahan
Indeks masa menurut inventaris
Rentang sumber dipertahankan untuk penelusuran masa; riwayat asli menjadi dasar bagi ketidakpastian dan fase lain.
Keterangan tanggal: Batas era DATEFROM/DATETO menurut sumber; bukan durasi pekerjaan, tahun pasti, atau survei kondisi.Uraian fisik dalam inventaris sumber
Identitas dan uraian mengikuti rekaman resmi. Pengambilan data tidak dianggap sebagai survei kondisi fisik mutakhir.
Ukuran dan sistem
Istilah bahan dalam uraian mencakup pasangan batu potong (ashlar), pasangan batu tidak beraturan (rubble), batu (stone), batu tulis (slate), kayu (timber), besi tempa (wrought iron), terakota (terracotta), lapisan roughcast, lapisan render, kaca (glass). Uraian sumber belum diolah menjadi data ukuran atau spesifikasi teknis. Lingkup komponen dan perubahannya mengikuti uraian asli inventaris.
- Bahan dan sistem
- pasangan batu potong (ashlar) · Kosakata sumber; komponen, fungsi, dan fase mengikuti uraian asli.Dasar informasi:[1]
- Bahan dan sistem
- pasangan batu tidak beraturan (rubble) · Kosakata sumber; komponen, fungsi, dan fase mengikuti uraian asli.Dasar informasi:[1]
- Bahan dan sistem
- batu (stone) · Kosakata sumber; komponen, fungsi, dan fase mengikuti uraian asli.Dasar informasi:[1]
- Bahan dan sistem
- batu tulis (slate) · Kosakata sumber; komponen, fungsi, dan fase mengikuti uraian asli.Dasar informasi:[1]
- Bahan dan sistem
- kayu (timber) · Kosakata sumber; komponen, fungsi, dan fase mengikuti uraian asli.Dasar informasi:[1]
- Bahan dan sistem
- besi tempa (wrought iron) · Kosakata sumber; komponen, fungsi, dan fase mengikuti uraian asli.Dasar informasi:[1]
- Bahan dan sistem
- terakota (terracotta) · Kosakata sumber; komponen, fungsi, dan fase mengikuti uraian asli.Dasar informasi:[1]
- Bahan dan sistem
- lapisan roughcast · Kosakata sumber; komponen, fungsi, dan fase mengikuti uraian asli.Dasar informasi:[1]
- Bahan dan sistem
- lapisan render · Kosakata sumber; komponen, fungsi, dan fase mengikuti uraian asli.Dasar informasi:[1]
- Bahan dan sistem
- kaca (glass) · Kosakata sumber; komponen, fungsi, dan fase mengikuti uraian asli.Dasar informasi:[1]
Ukuran belum diringkas dalam tabel ini. Baca angka pada uraian sumber bersama definisi, fase, dan lingkupnya.
Dokumentasi dan sumber
Edisi sumber dan hak penggunaan
Copyright Government of Ireland. Data created by National Inventory of Architectural Heritage, Department of Housing, Local Government and Heritage, licensed for re-use under the Creative Commons Attribution 4.0 International licence. Original English Description and Appraisal retained. Indonesian summaries, structured categorisation and selection are adaptations by Arsitektur. No endorsement by the source publisher is implied.
Copyright Government of Ireland. Data created by National Inventory of Architectural Heritage, Department of Housing, Local Government and Heritage, licensed for re-use under the Creative Commons Attribution 4.0 International licence. Original English Description and Appraisal retained. Indonesian summaries, structured categorisation and selection are adaptations by Arsitektur. No endorsement by the source publisher is implied.
Creative Commons Attribution 4.0 ↗
Ringkasan berbahasa Indonesia disusun dari nama, lokasi, kategori, dan istilah arsitektur pada catatan sumber. Teks sumber berbahasa Inggris mengikuti ketentuan penggunaan yang tercantum di atas. Penelaahan ahli independen belum tercatat.
Lingkup identitas: Satu bangunan sesuai nomor inventaris dan uraian pembuka sumber. Bagian yang melekat mengikuti uraian; bangunan terpisah dan kelompok yang tidak jelas disisihkan.
Status sumber: Rekaman inventaris NIAH; pencatatan ini tidak otomatis menyatakan perlindungan hukum RPS · Klasifikasi sumber: Regional. Tanggal penetapan bukan tanggal konstruksi.
Tanggal atau versi data sumber: 2023-08-24.
Survei yang disebut sumber: NIAH Survey of Donegal 2008 - 2012. Ini tidak menyatakan survei kondisi mutakhir oleh Arsitektur.
Penilaian dan konteks dalam inventaris
Teks dari NIAH Irlandia · bahasa Inggris
This Presbyterian church\meeting house retains much of its early form, character and much of its fabric despite some modern alterations. The pointed-arched openings give this built a Gothic Revival character that is typical of its type and date in Ireland. Of particular significance is the well-detailed main elevation to the east, which is enlivened by the wide c window opening with intricate cut stone Decorated\Geometric Gothic tracery, and the wide Tudor-arched doorway with elaborate surround with engaged colonnettes (and a pair of solid oak doors with attractive stained glass) that together create a strong central focus. The unusual stumpy offset tower with slated spire/roof having a delicate wrought-iron finial over to the south-east corner of the main elevation creates a distinctive appearance that gives this building a strong architectural character in the streetscape to the north of Stranorlar. The tripartite arrangement of the front elevation is very similar to that seen at the Presbyterian church\meeting house at nearby Convoy (see 40832015), which was built around to same time and probably to designs by the same architect\engineer (see below). The other elevations are more prosaic with only rendered buttresses and simple pointed-arched openings lightening the bare expanses of rendered walling This Presbyterian church/meeting house was built for the Revd. Curry to designs by the civil engineer John McIntyre (1857/8 - 1935), of Letterkenny, at an estimated cost of £1,496. 10s. (the final cost was c. £1,800). The main contractors were the firm S. Dorrell & Co, of nearby Strabane, County Tyrone. The foundation stone was laid by a Mrs Ross Hastings of Derry on the 14th of April 1906 – an inscribed ceremonial silver trowel marking this event exists in the interior of the church (not viewed). McIntyre was also responsible for the construction of the adjacent Presbyterian hall (see 40832014) in 1910, as well as a number of other Presbyterian churches/meeting houses in Donegal including the construction of a new Presbyterian church (1st Presbyterian) in nearby Raphoe in 1906 (and alterations to another in 1905), Convoy in 1903 (see 40832015), Kerrykeel in 1913, and repairs to the church at Manorcunningham (1st Presbyterian) in 1918. The present building replaced an earlier Presbyterian church\meeting house on or close to the same site (Ordnance Survey first edition six-inch map of 1837), which was a T-plan structure (with a slated roof) that dated back to c. 1800. Apparently some of the foundations of this earlier church are under the carpark just to the rear of the site. The Presbyterian congregation in Stranorlar officially dates back to 1709 when the first minister was appointed but it can trace its roots in the area back to at least 1675 when a meeting house was in existence. Stranorlar is, reputedly, the second oldest Presbyterian community in Ireland, established in 1649 (seven years after Carrickfergus). The detached two-storey building to the north-west was apparently built around 1881 as a lecture room and stables. It was mainly used as a Sunday school, however, and although altered and modernised, this simple structure adds to the context of the church. This Sunday school was apparently used a temporary place of worship in 1906-7 whilst the new church was being constructed. The attractive wrought-iron gates and railings to the front add significantly to the setting of this building. This fine Presbyterian church is one of two Presbyterian churches\meeting houses in Stranorlar (see 40838031 for Reformed Presbyterian church), reflecting the religious diversity in this part of County Donegal, and represents an integral element of the built heritage and social history of the local area.
- Adaptasi inventaris dengan ringkasan berbahasa Indonesia dan uraian asli berizin. Kurasi data dan pemeriksaan sampel tidak menyatakan penelaahan ahli independen untuk setiap bangunan.
- Tanggal akses, survei sumber, penetapan, dan pembangunan mempunyai arti berbeda. Data yang belum jelas dipertahankan tanpa mengisi pihak atau ukuran dengan perkiraan.
Dasar informasi
- National Inventory of Architectural Heritage, Department of Housing, Local Government and Heritage · 40838041 · Stranorlar Presbyterian Church ↗National Inventory of Architectural Heritage, Department of Housing, Local Government and Heritage · data resmi diakses pada 2026-10-15 · dokumen 2023-08-24
- National Inventory of Architectural Heritage, Department of Housing, Local Government and Heritage · lokasi inventaris 40838041 ↗National Inventory of Architectural Heritage, Department of Housing, Local Government and Heritage · data resmi diakses pada 2026-10-15
Kredit dokumentasi
National Inventory of Architectural Heritage · Department of Housing, Local Government and Heritage · Izin pendidikan atau pribadi NIAH
Lihat sumber dokumentasi ↗
Berkas sumber ditampilkan utuh tanpa penyuntingan; resolusi asli 529 × 398 piksel.
Izin NIAH untuk penggunaan pendidikan atau pribadi dengan kredit sumber. Penggunaan komersial memerlukan persetujuan tertulis NIAH.
Disusun oleh Arsitektur. Penelaahan ahli independen tidak diklaim.
Perubahan isi: 2026-10-17. Tanggal ini tidak menyatakan survei fisik, tanggal dokumen, atau penelaahan independen.