The Hunt Museum
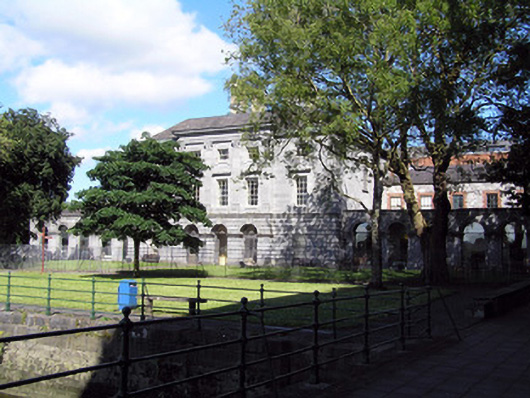
The Hunt Museum tercatat di Limerick, LIMERICK, Irlandia sebagai bangunan pemerintahan. Rekaman 21513013 memuat uraian arsitektur dan konteks bangunan. Bahasannya mencakup pasangan batu potong (ashlar), batu tulis (slate), kayu (timber), besi tempa (wrought iron).
- Jenis objek
- Bangunan
- Fungsi
- bangunan pemerintahan · penelusuran klasifikasi sumber
- Masa tercatat
- Rentang taksiran masa dalam inventaris: 1765–1769
- Kondisi dan status
- Bangunan terdokumentasi dalam inventaris
Identitas dan tapak
Inventaris menempatkan The Hunt Museum di Limerick, LIMERICK, Irlandia. Alamat yang dicatat sumber: Custom House Quay, Rutland Street. Lingkup tapak dan hubungan dengan bangunan lain mengikuti keterangan sumber; titik tidak mewakili batas persil.
- Nama utama
- The Hunt Museum
- Lokasi
- Limerick, LIMERICK, Irlandia · Bangunan di Irlandia
- Nama lain dalam sumber
- 21513013; NIAH 21513013
- Klasifikasi sumber
- custom house · nomor 21513013
- Dasar kondisi
- Keterangan mengikuti snapshot sumber 2023-08-24. Tidak tersedia survei kondisi mutakhir oleh Arsitektur; status perlindungan dan rating dibaca sesuai arti pada sumber.
Lihat di Peta Arsitektur ↗
Ruang dan fungsi
Klasifikasi historis sumber menyebut custom house. Katalog mengelompokkannya sebagai bangunan pemerintahan untuk penelusuran. Klasifikasi ini tidak menyatakan fungsi operasional, akses kunjungan, atau kondisi pada saat ini.
Membaca arsitektur
Uraian fisik asli disajikan dengan nomor rekaman 21513013. Kosakata yang disebut meliputi pasangan batu potong (ashlar), batu tulis (slate), kayu (timber), besi tempa (wrought iron), batu kapur (limestone), atap (roof), jendela (window), jendela geser vertikal (sash). Daftar istilah ini membantu penelusuran. Susunan ruang, hubungan antarkomponen, dan fasenya perlu dibaca dalam uraian asli.
Deskripsi fisik dalam sumber
Teks dari NIAH Irlandia · bahasa Inggris
Detached five-bay three-storey limestone former customs house, built between 1765-69, flanked by straight arcaded wings with frontispiece facing the River Shannon. Seven-bay three-storey elevation incorporating basement level, facing Rutland Street, to which a number of accretions have been added. Restored and renovated by the OPW in 1996 to re-house the Hunt Museum. Hipped slate roof with central valley enclosed on each side from which rise rendered chimneystacks, rebuilt c. 1996. Hipped slate roofs over windows. West-facing river-fronting frontispiece comprises rusticated limestone ashlar rear ground level with profiled stringcourse delineating first floor level. Smooth limestone ashlar first and second floor level with rusticated quoining to corners. Three-bay breakfront articulated by groin vaulted arcade of three arches at ground level and giant order fluted Corinthian pilasters on panelled bases, rising from first to second floor level joined by modillion enriched entablature. Multiple-bay limestone ashlar groin vaulted arcaded wings with panelled piers and plain spandrels (unfinished vermiculation to south arcaded wing), between arches and simple vermiculated roundels to apex of arches. Arches now glazed. Limestone ashlar Rutland Street elevation and side elevation, above rendered basement elevation, with rusticated quoining to sides and dentil enriched parapet entablature. Five-bay two-storey block added in 1996 to east side of two-storey over basement section built behind south arcaded wing. Square-headed window openings throughout, with Venetian window opening to north-facing side elevation, set in rusticated elevation at ground floor level, and having limestone ashlar architraves, panelled aprons, and entablatures with Greek key motif at first floor level, and architraves surrounding openings at second floor level having raised lintel block and sill drops. To Rutland Street elevation window openings have plain limestone architraves, and limestone sills. Nine-over-six timber sash windows at ground and first floor level and three-over-three to second floor level. The interior retains some important joinery detailing including lugged architraves and raised and fielded panelled shutters. Hard surface railed area to Rutland Street now principal entrance to the museum, having rusticated limestone piers supporting wrought-metal gates. Fine limestone gates to north giving access to site onto which the Customs House overlooks, comprising panelled piers with fretwork band beneath dentil enriched capping stones, scroll-topped gate ends and reproduction wrought-iron gates with spearhead finials. Site, formerly Customs House Quay, with quay walls surviving, now enclosed from edge by modern metal railings.
Pihak dan peran
Perancang dan pelaksana belum diringkas dalam tabel ini. Nama dan perannya mungkin disebut dalam uraian sumber; baca sesuai konteksnya.
Atribusi berlaku pada fase yang disebut. Pemesan, perancang, pelaksana, dan pembangun mempunyai peran berbeda.
Riwayat perubahan
Indeks masa menurut inventaris
Rentang sumber dipertahankan untuk penelusuran masa; riwayat asli menjadi dasar bagi ketidakpastian dan fase lain.
Keterangan tanggal: Batas era DATEFROM/DATETO menurut sumber; bukan durasi pekerjaan, tahun pasti, atau survei kondisi.Uraian fisik dalam inventaris sumber
Identitas dan uraian mengikuti rekaman resmi. Pengambilan data tidak dianggap sebagai survei kondisi fisik mutakhir.
Ukuran dan sistem
Istilah bahan dalam uraian mencakup pasangan batu potong (ashlar), batu tulis (slate), kayu (timber), besi tempa (wrought iron), batu kapur (limestone), lapisan render. Uraian sumber belum diolah menjadi data ukuran atau spesifikasi teknis. Lingkup komponen dan perubahannya mengikuti uraian asli inventaris.
- Bahan dan sistem
- pasangan batu potong (ashlar) · Kosakata sumber; komponen, fungsi, dan fase mengikuti uraian asli.Dasar informasi:[1]
- Bahan dan sistem
- batu tulis (slate) · Kosakata sumber; komponen, fungsi, dan fase mengikuti uraian asli.Dasar informasi:[1]
- Bahan dan sistem
- kayu (timber) · Kosakata sumber; komponen, fungsi, dan fase mengikuti uraian asli.Dasar informasi:[1]
- Bahan dan sistem
- besi tempa (wrought iron) · Kosakata sumber; komponen, fungsi, dan fase mengikuti uraian asli.Dasar informasi:[1]
- Bahan dan sistem
- batu kapur (limestone) · Kosakata sumber; komponen, fungsi, dan fase mengikuti uraian asli.Dasar informasi:[1]
- Bahan dan sistem
- lapisan render · Kosakata sumber; komponen, fungsi, dan fase mengikuti uraian asli.Dasar informasi:[1]
Ukuran belum diringkas dalam tabel ini. Baca angka pada uraian sumber bersama definisi, fase, dan lingkupnya.
Dokumentasi dan sumber
Edisi sumber dan hak penggunaan
Copyright Government of Ireland. Data created by National Inventory of Architectural Heritage, Department of Housing, Local Government and Heritage, licensed for re-use under the Creative Commons Attribution 4.0 International licence. Original English Description and Appraisal retained. Indonesian summaries, structured categorisation and selection are adaptations by Arsitektur. No endorsement by the source publisher is implied.
Copyright Government of Ireland. Data created by National Inventory of Architectural Heritage, Department of Housing, Local Government and Heritage, licensed for re-use under the Creative Commons Attribution 4.0 International licence. Original English Description and Appraisal retained. Indonesian summaries, structured categorisation and selection are adaptations by Arsitektur. No endorsement by the source publisher is implied.
Creative Commons Attribution 4.0 ↗
Ringkasan berbahasa Indonesia disusun dari nama, lokasi, kategori, dan istilah arsitektur pada catatan sumber. Teks sumber berbahasa Inggris mengikuti ketentuan penggunaan yang tercantum di atas. Penelaahan ahli independen belum tercatat.
Lingkup identitas: Satu bangunan sesuai nomor inventaris dan uraian pembuka sumber. Bagian yang melekat mengikuti uraian; bangunan terpisah dan kelompok yang tidak jelas disisihkan.
Status sumber: Rekaman inventaris NIAH; pencatatan ini tidak otomatis menyatakan perlindungan hukum RPS · Klasifikasi sumber: National. Tanggal penetapan bukan tanggal konstruksi.
Tanggal atau versi data sumber: 2023-08-24.
Survei yang disebut sumber: NIAH Survey of Limerick City 2006. Ini tidak menyatakan survei kondisi mutakhir oleh Arsitektur.
Penilaian dan konteks dalam inventaris
Teks dari NIAH Irlandia · bahasa Inggris
Probably the most important mid eighteenth-century classical building in Limerick City, designed by the Italian architect Daviso de Arcort (known as Davis Ducart) (d. c. 1784/85). His activity in Ireland is entirely provincial, as no known buildings of his authorship are known to have been constructed in Dublin. As a result, his work has a continental character without English influence. His other work includes the Mayoralty House, Cork, Kilshannig House, Co. Cork, and Castletown Cox, Co. Kilkenny. After Richard Castle's death, he was 'the most important Palladian house builder in Ireland'. Ducard employed Christopher Colles to superintend the erection of the courthouse. The building is historically significant in its many and varied uses. The 1872 edition of the Limerick City Ordnance Survey shows that rooms were in use as a probate court and as a post office. The building retains a significant historic setting over the River Shannon, adjacent to Mathew Bridge and its toll house, and the fine provincial Georgian architecture of Bank Place. This fine urban setting is entirely dominated, however, by the vast overbearing Sarsfield House on Francis Street.
- Adaptasi inventaris dengan ringkasan berbahasa Indonesia dan uraian asli berizin. Kurasi data dan pemeriksaan sampel tidak menyatakan penelaahan ahli independen untuk setiap bangunan.
- Tanggal akses, survei sumber, penetapan, dan pembangunan mempunyai arti berbeda. Data yang belum jelas dipertahankan tanpa mengisi pihak atau ukuran dengan perkiraan.
Dasar informasi
- National Inventory of Architectural Heritage, Department of Housing, Local Government and Heritage · 21513013 · The Hunt Museum ↗National Inventory of Architectural Heritage, Department of Housing, Local Government and Heritage · data resmi diakses pada 2026-10-15 · dokumen 2023-08-24
- National Inventory of Architectural Heritage, Department of Housing, Local Government and Heritage · lokasi inventaris 21513013 ↗National Inventory of Architectural Heritage, Department of Housing, Local Government and Heritage · data resmi diakses pada 2026-10-15
Kredit dokumentasi
National Inventory of Architectural Heritage · Department of Housing, Local Government and Heritage · Izin pendidikan atau pribadi NIAH
Lihat sumber dokumentasi ↗
Berkas sumber ditampilkan utuh tanpa penyuntingan; resolusi asli 530 × 398 piksel.
Izin NIAH untuk penggunaan pendidikan atau pribadi dengan kredit sumber. Penggunaan komersial memerlukan persetujuan tertulis NIAH.
Disusun oleh Arsitektur. Penelaahan ahli independen tidak diklaim.
Perubahan isi: 2026-10-17. Tanggal ini tidak menyatakan survei fisik, tanggal dokumen, atau penelaahan independen.